PRICE DROP! This beautifully maintained 4-bedroom, 3 bath home offers 1,788 heated square feet of thoughtfully designed living space and was built in 2023, giving you all the benefits of newer construction without the wait. From the moment you arrive, you'll appreciate the home's excellent condition, modern finishes, and inviting layout. Inside, the spacious floor plan offers comfortable living with plenty of room for family, guests and a home office, The kitchen flows seamlessly into the main living area, creating the perfect space for everyday living and entertaining, The generously sized bedrooms and three full bathrooms provide flexibility and convenience for a variety of lifestyles. Step outside to enjoy the fully fenced backyard - ideal for pets, play, gardening or relaxing outdoors in privacy. A detached one-car garage adds extra storage and functionality, Move-in ready and exceptionally cared for, this home combines style, comfort, and convenience in one outstanding package. A must-see for buyers looking for modern living in an amazing community.
For sale
Price cut: $8.9K (7/29)
$411,000
54 Garden Row Dr N, Hardeeville, SC 29927
4beds
1,788sqft
:
Get pre-qualified$2,428/mo
Single Family Residence
Built in 2023
4,356 Square Feet Lot
$405,200 Zestimate®
$230/sqft
$-- HOA
What's special
Modern finishesSpacious floor planInviting layoutGenerously sized bedrooms
- 72 days |
- 103 |
- 1 |
Zillow last checked:
Listing updated:
Listed by:
COAST PROFESSIONALS 843-310-4998,
COAST PROFESSIONALS Brokered by EXP Realty
Source: REsides, Inc.,MLS#: 509604
Facts & features
Interior
Bedrooms & bathrooms
- Bedrooms: 4
- Bathrooms: 3
- Full bathrooms: 3
Primary bedroom
- Level: First
Heating
- Central
Cooling
- Central Air
Appliances
- Included: Self Cleaning Oven
Features
- Attic, Fireplace, Main Level Primary, Multiple Primary Suites, Multiple Closets, Pull Down Attic Stairs, Upper Level Primary
- Flooring: Carpet, Luxury Vinyl, Luxury VinylPlank
- Windows: Insulated Windows
Interior area
- Total interior livable area: 1,788 sqft
Property
Parking
- Total spaces: 1
- Parking features: Detached, Garage, One Car Garage
- Garage spaces: 1
Features
- Stories: 2
- Patio & porch: Front Porch, Patio
- Exterior features: Fence, Patio
- Pool features: Community
- Has view: Yes
- View description: Trees/Woods
- Water view: Trees/Woods
Lot
- Size: 4,356 Square Feet
- Features: < 1/4 Acre
Details
- Parcel number: 0420400054
- Special conditions: None
Construction
Type & style
- Home type: SingleFamily
- Architectural style: Two Story
- Property subtype: Single Family Residence
Materials
- Vinyl Siding
- Roof: Fiberglass
Condition
- Year built: 2023
Details
- Builder model: Other
Utilities & green energy
- Water: Public
Community & HOA
Community
- Subdivision: Hilton Head Lakes/Tradition
HOA
- Amenities included: Pool
Location
- Region: Hardeeville
Financial & listing details
- Price per square foot: $230/sqft
- Tax assessed value: $309,200
- Annual tax amount: $2,882
- Date on market: 5/27/2026
- Listing terms: Cash,Conventional,1031 Exchange
Estimated market value
$405,200
$385,000 - $425,000
$2,709/mo
Price history
| Date | Event | Price |
|---|---|---|
| 7/29/2026 | Price change | $411,000-2.1%$230/sqft |
Source:  REsides, Inc. #509604 Report a problem REsides, Inc. #509604 Report a problem | ||
| 7/11/2026 | Price change | $419,900-1.2%$235/sqft |
Source: REsides, Inc. #509604 Report a problem | ||
| 5/27/2026 | Listed for sale | $424,900+16.4%$238/sqft |
Source: REsides, Inc. #509604 Report a problem | ||
| 7/14/2025 | Sold | $365,000$204/sqft |
Source:  Lowcountry Regional MLS #190047 Report a problem Lowcountry Regional MLS #190047 Report a problem | ||
| 6/10/2025 | Pending sale | $365,000$204/sqft |
Source: REsides, Inc. #452586 Report a problem | ||
| 4/16/2025 | Listed for sale | $365,000+18%$204/sqft |
Source: REsides, Inc. #452586 Report a problem | ||
| 2/27/2023 | Sold | $309,240-12.5%$173/sqft |
Source: Public Record Report a problem | ||
| 9/27/2022 | Listing removed | -- |
Source:  Dream Finders Homes Report a problem Dream Finders Homes Report a problem | ||
| 9/14/2022 | Listed for sale | $353,340$198/sqft |
Source: Dream Finders Homes Report a problem | ||
Public tax history
| Year | Property taxes | Tax assessment |
|---|---|---|
| 2024 | $2,882 +728.1% | $12,370 +415.4% |
| 2023 | $348 | $2,400 |
| 2022 | -- | $2,400 -3.6% |
| 2021 | -- | $2,490 +66% |
| 2020 | -- | $1,500 |
| 2018 | $651 +75.8% | $1,500 +74.4% |
| 2017 | $370 | $860 |
| 2016 | $370 -0.6% | $860 |
| 2015 | $372 -0.8% | $860 |
| 2014 | $375 | $860 |
| 2013 | -- | $860 |
| 2011 | -- | $860 -1.1% |
| 2010 | -- | $870 |
Find assessor info on the county website
Monthly payment
Est. payment
Payment breakdown
Explore the cost of this home by adjusting the details. Changes won't be saved.Climate risks
Neighborhood: 29927
Nearby schools
GreatSchools rating
- 6/10Hardeeville Elementary SchoolGrades: PK-5Distance: 1.2 mi
- 5/10Ridgeland Secondary Academy of ExcellenceGrades: 6-12Distance: 11.5 mi
- $378,7002 bd2 ba1.8k sqft88 Garden Row Dr N, Hardeeville, SC 29927Off Market
- $399,9003 bd3 ba2.2k sqft104 Garden Row Dr N, Hardeeville, SC 29927For Sale
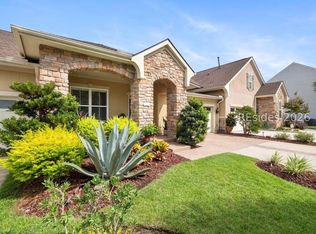
- $438,1003 bd3 ba2.2k sqft104 Garden Row N, Hardeeville, SC 29927Off Market

- $331,3002 bd2 ba1.6k sqft72 Garden Row Dr N, Hardeeville, SC 29927Off Market

- $416,6002 bd2 ba1.6k sqft112 Garden Row Dr N, Hardeeville, SC 29927Off Market
- $343,7003 bd3 ba1.7k sqft38 Garden Row Dr N, Hardeeville, SC 29927Off Market
- $358,100-- bd-- ba-- sqft18 Garden Row Dr N, Hardeeville, SC 29927Off Market
- $326,400-- bd-- ba-- sqft124 Garden Row N, Hardeeville, SC 29927Off Market
A local agent can set up tours, give advice and negotiate with sellers.
Similar homes
- $415,0003 bd3 ba2k sqft142 Garden Row Dr S, Hardeeville, SC 29927For Sale
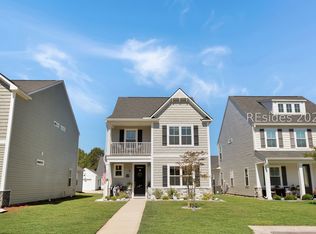 MLS ID #508625, James Couture. REsides, Inc.
 - $450,0004 bd3 ba2.3k sqft10 Garden Isle Ln, Hardeeville, SC 29927For Sale
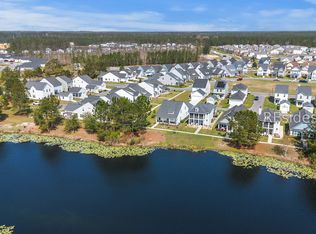 MLS ID #507777, Amy Friedman. REsides, Inc.
 - $415,0004 bd3 ba2.5k sqft208 Givhans Loop, Hardeeville, SC 29927For Sale
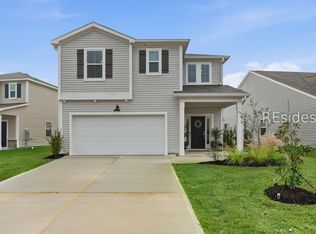 MLS ID #502995, Drake Real Estate Team. REsides, Inc.
 - $439,9003 bd2 ba1.5k sqft707 Wiregrass Way, Hardeeville, SC 29927For Sale
 MLS ID #509894, Elite Group. REsides, Inc.
 - $349,5003 bd3 ba1.5k sqft120 Garden Row Dr S, Hardeeville, SC 29927For SaleMLS ID #503706, Stacey Schalk. REsides, Inc.
- $340,0004 bd2 ba1.7k sqft188 Red Dogwood Ln, Hardeeville, SC 29927For SaleMLS ID #511156, The Elliott Team. REsides, Inc.
- $495,0002 bd2 ba1.6k sqft364 Landshark Blvd, Hardeeville, SC 29927For SaleMLS ID #511939, Lori Holland. REsides, Inc.
- $549,0004 bd3 ba2.4k sqft287 Clearwater Walk, Hardeeville, SC 29927For SaleMLS ID #509538, Yuramiah Kennedy. REsides, Inc.
- $417,1904 bd2 ba1.7k sqft101 Planters Ct, Hardeeville, SC 29927New ConstructionREsides, Inc.
- $484,0002 bd2 ba1.5k sqft188 Landshark Blvd, Hardeeville, SC 29927For SaleMLS ID #511903, Cheryl Kenton. REsides, Inc.
- $439,0002 bd2 ba1.5k sqft97 Weekend Ave, Hardeeville, SC 29927For SaleMLS ID #511509, Kristy Gonzalez. REsides, Inc.
- $449,0005 bd3 ba2.4k sqft75 Old Mill Xing, Bluffton, SC 29910For SaleMLS ID #511894, The Peirce Group. REsides, Inc.
- $410,0003 bd2 ba1.7k sqft207 Heritage Pkwy, Bluffton, SC 29910For SaleMLS ID #511851, Ryan Clancy. REsides, Inc.
- $464,9004 bd3 ba2.1k sqft30 Stepping Stone Way, Bluffton, SC 29910For SaleMLS ID #511576, Collins Group. REsides, Inc.
- $440,0004 bd3 ba2.1k sqft148 Pickett Creek Ln, Bluffton, SC 29909For SaleMLS ID #511563, Yuramiah Kennedy. REsides, Inc.
- $379,9002 bd2 ba1.3k sqft139 Treasure Past Way, Hardeeville, SC 29927For SaleMLS ID #505805, Lori Holland. REsides, Inc.
- $459,9004 bd3 ba2.1k sqft106 Cedar View Circle, Bluffton, SC 29909For SaleMLS ID #510094, Sarah Smith. REsides, Inc.
- $439,9004 bd4 ba2k sqft9 Whispering Oaks Cir, Okatie, SC 29909For SaleMLS ID #511163, Collins Group. REsides, Inc.
- $419,6404 bd2 ba1.7k sqft1065 Sanctuary Dr, Ridgeland, SC 29936New ConstructionREsides, Inc.
- $427,0003 bd2 ba1.6k sqft60 Sifted Grain Rd, Bluffton, SC 29909For SaleMLS ID #510515, Maureen Harris. REsides, Inc.
