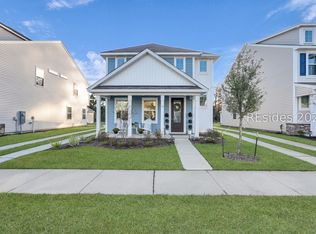
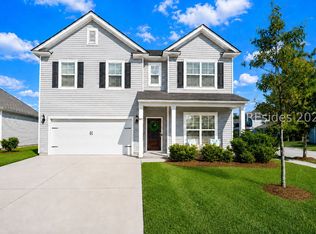
Seller offering up to $10,000 buyer credit with acceptable offer! Completed in 2023, this unique 4 bedroom Chestnut rests peacefully under the shade of a magnificent Live Oak, while providing added privacy via the adjacent community preserve. Inside, you'll be delighted with over 2,000 sq/ft, and a versatile floorplan to suite every need. Spacious first floor guest room w/dedicated full bath can also serve as home office. Low maintenance LVP flooring and upgraded lighting throughout provide a bright and inviting interior. Enjoy an elegant kitchen with stainless appliances, crisp white cabinets, quartz counters, deep pantry & sophisticated tile backsplash. Upstairs features added flexibility with central loft, generous owner's suite w/custom lighting, ample storage and 2 additional guest rooms. Desirable upgrades include energy efficient spray foam insulation, custom window blinds, ceiling fans, fenced yard w/irrigation, extra-long driveway and large 2-car detached garage. Convenient to nearby Okatie Elementary and potential future Beaufort County Schools, see why River Oaks is the ideal Lowcountry home! Virtually staged photos are meant to provide spatial information and decor inspiration. No structural modifications have been made.
For sale
Price cut: $15K (8/4)
$439,900
9 Whispering Oaks Circle, Okatie, SC 29909
4beds
2,034sqft
Single Family Residence
Built in 2023
4,617 Square Feet Lot
$-- Zestimate®
$216/sqft
$-- HOA
What's special
Sophisticated tile backsplashStainless appliancesDeep pantryVersatile floorplanBright and inviting interiorExtra-long drivewayElegant kitchen
- 58 days
- 278
- 15
Zillow last checked:
Listing updated:
Listed by:
Collins Group 843-341-6300,
Collins Group Realty
Source: REsides, Inc.,MLS#: 511163
Facts & features
Interior
Bedrooms & bathrooms
- Bedrooms: 4
- Bathrooms: 4
- Full bathrooms: 3
- 1/2 bathrooms: 1
Primary bedroom
- Level: Second
Heating
- Central
Cooling
- Central Air
Appliances
- Included: Dryer, Dishwasher, Microwave, Refrigerator, Washer
Features
- Ceiling Fan(s), Multiple Closets, Pull Down Attic Stairs, Smooth Ceilings, Upper Level Primary, Window Treatments, Eat-in Kitchen, Loft
- Flooring: Carpet, Luxury Vinyl, Luxury VinylPlank
- Windows: Insulated Windows, Window Treatments
Interior area
- Total interior livable area: 2,034 sqft
Video & virtual tour
Property
Parking
- Total spaces: 2
- Parking features: Detached, Garage, Two Car Garage
- Garage spaces: 2
Features
- Stories: 2
- Patio & porch: Patio
- Exterior features: Fence, Sprinkler/Irrigation, Patio
- Pool features: None
- Has view: Yes
- View description: Landscaped
- Water view: Landscaped
Lot
- Size: 4,617 Square Feet
- Features: Corner Lot, < 1/4 Acre
Details
- Special conditions: None
Construction
Type & style
- Home type: SingleFamily
- Architectural style: Two Story
- Property subtype: Single Family Residence
Materials
- Vinyl Siding
- Roof: Asphalt
Condition
- Year built: 2023
Details
- Builder model: Chestnut
Utilities & green energy
- Water: Public
Green energy
- Energy efficient items: Insulation
Community & HOA
Community
- Subdivision: River Oaks
HOA
- Amenities included: None
Location
- Region: Okatie
Financial & listing details
- Price per square foot: $216/sqft
- Date on market: 7/13/2026
- Listing terms: Cash,Conventional
Estimated market value
Not available
Estimated sales range
Not available
Not available
Price history
| Date | Event | Price |
|---|---|---|
| 8/4/2026 | Price change | $439,900-3.3%$216/sqft |
Source:  REsides, Inc. #511163 Report a problem REsides, Inc. #511163 Report a problem | ||
| 7/13/2026 | Listed for sale | $454,900+9.3%$224/sqft |
Source: REsides, Inc. #511163 Report a problem | ||
| 6/28/2025 | Listing removed | $2,950$1/sqft |
Source: Zillow Rentals Report a problem | ||
| 6/6/2025 | Listed for rent | $2,950$1/sqft |
Source: Zillow Rentals Report a problem | ||
| 12/5/2023 | Sold | $416,101$205/sqft |
Source:  Lowcountry Regional MLS #179918 Report a problem Lowcountry Regional MLS #179918 Report a problem | ||
| 8/22/2023 | Pending sale | $416,101$205/sqft |
Source: REsides, Inc. #433516 Report a problem | ||
| 8/11/2023 | Price change | $416,101+1.2%$205/sqft |
Source: REsides, Inc. #433516 Report a problem | ||
| 7/25/2023 | Price change | $411,101+0.7%$202/sqft |
Source: REsides, Inc. #433516 Report a problem | ||
| 7/10/2023 | Price change | $408,101+0.5%$201/sqft |
Source: REsides, Inc. #433516 Report a problem | ||
| 6/4/2023 | Price change | $406,101+0.3%$200/sqft |
Source: REsides, Inc. #433516 Report a problem | ||
| 4/19/2023 | Price change | $405,059+4.5%$199/sqft |
Source: REsides, Inc. #433516 Report a problem | ||
| 3/28/2023 | Listed for sale | $387,610$191/sqft |
Source: REsides, Inc. #433516 Report a problem | ||
Public tax history
Tax history is unavailable.
Monthly payment
Est. payment
Payment breakdown
Explore the cost of this home by adjusting the details. Changes won't be saved.Climate risks
Neighborhood: 29909


Similar homes
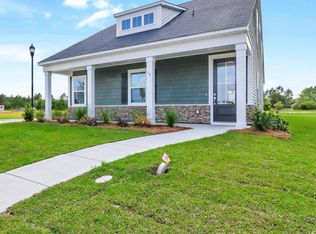
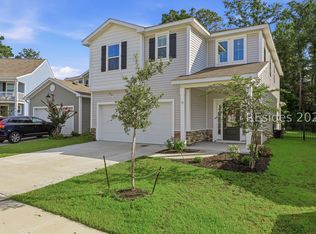
- $479,9004 bd3 ba2.4k sqft53 Whispering Oaks Circle, Okatie, SC 29909For Sale
 MLS ID #511269, Deborah Thompson. REsides, Inc.
 - $419,9003 bd3 ba1.6k sqft61 Whispering Oaks Circle, Okatie, SC 29909For Sale
 MLS ID #508347, Deborah Thompson. REsides, Inc.
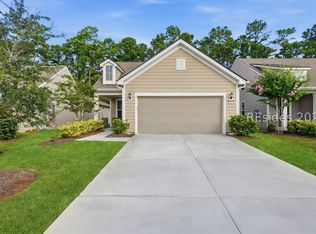
 - $435,0002 bd2 ba1.5k sqft702 Destiny Drive, Bluffton, SC 29909For Sale
 MLS ID #512442, Glenda Satterly. REsides, Inc.
 - $539,9005 bd3 ba2.7k sqft101 Hillcrest Way, Okatie, SC 29909For Sale
 MLS ID #506363, Elite Group. REsides, Inc.
