BEST value for a 4-bedroom home in Hilton Head Lakes! Don't miss this opportunity to own this popular Harrisburg model offering exceptional flexibility with 4 bedrooms and 2 baths, or 3 bedrooms plus a dedicated office to suit your lifestyle. Better than new, the owners have invested over $12,000 in thoughtful upgrades, including whole-house gutters, a fenced backyard, blinds throughout, stainless steel appliances, a Bespoke refrigerator, a gas range, new washer and dryer, pendant lighting, curtains, a Ring doorbell and security camera. Gourmet kitchen features a spacious island with a large stainless steel undermount sink and gooseneck faucet, white cabinets, and a walk-in pantry. Enjoy the ease of maintenance with luxury vinyl flooring throughout-no carpet! The open-concept design is ideal for everyday living and entertaining, while the rear concrete patio provides the perfect setting to grill, relax, enjoy Lowcountry sunsets, or let Fido play in the fenced yard. ALL appliances in the home convey and you'll enjoy continuous hot water with a tankless water heater. Ideally located with convenient access to Bluffton, Hilton Head Island, and Savannah, you'll also enjoy Hilton Head Lakes' golf course, resort-style amenities, clubhouse, pool, fitness center, pickleball courts, and scenic walking trails. This move-in-ready home offers outstanding value without the wait or added expense of new construction. E-Z-GO Golf Cart included with accepted offer by August 31st!!
For sale
Price cut: $10K (8/7)
$340,000
188 Red Dogwood Ln, Hardeeville, SC 29927
4beds
1,779sqft
Single Family Residence
Built in 2024
7,405 Square Feet Lot
$-- Zestimate®
$191/sqft
$-- HOA
What's special
Fenced yardBespoke refrigeratorWalk-in pantryWhole-house guttersStainless steel appliancesGas rangeOpen-concept design
- 38 days |
- 598 |
- 40 |
Likely to sell faster than
Zillow last checked:
Listing updated:
Listed by:
The Elliott Team 770-639-1174,
Charter One Realty
Source: REsides, Inc.,MLS#: 511156
Facts & features
Interior
Bedrooms & bathrooms
- Bedrooms: 4
- Bathrooms: 2
- Full bathrooms: 2
Primary bedroom
- Level: First
Heating
- Central, Gas
Cooling
- Central Air, Electric
Appliances
- Included: Dryer, Dishwasher, Gas Range, Microwave, Oven, Range, Refrigerator, Washer, Tankless Water Heater
Features
- Main Level Primary, Smooth Ceilings, Separate Shower, Window Treatments, Eat-in Kitchen, Pantry
- Flooring: Luxury Vinyl, Luxury VinylPlank
- Windows: Other, Screens, Window Treatments
Interior area
- Total interior livable area: 1,779 sqft
Property
Parking
- Total spaces: 2
- Parking features: Driveway, Garage, Two Car Garage
- Garage spaces: 2
Features
- Patio & porch: Patio
- Exterior features: Fence, Sprinkler/Irrigation, Paved Driveway, Patio, Rain Gutters
- Pool features: Community
- Has view: Yes
- View description: Trees/Woods
- Water view: Trees/Woods
Lot
- Size: 7,405 Square Feet
- Features: < 1/4 Acre
Details
- Special conditions: None
Construction
Type & style
- Home type: SingleFamily
- Property subtype: Single Family Residence
Materials
- Vinyl Siding
- Roof: Asphalt
Condition
- Year built: 2024
Details
- Builder model: Harrisburg
Utilities & green energy
- Water: Public
Green energy
- Energy efficient items: Water Heater
Community & HOA
Community
- Security: Smoke Detector(s)
- Subdivision: Hilton Head Lakes/Tradition
HOA
- Amenities included: Clubhouse, Fitness Center, Playground, Pickleball, Pool, RV/Boat Storage, Tennis Court(s)
Location
- Region: Hardeeville
Financial & listing details
- Price per square foot: $191/sqft
- Date on market: 7/7/2026
- Listing terms: Cash,Conventional
Estimated market value
Not available
Estimated sales range
Not available
Not available
Price history
| Date | Event | Price |
|---|---|---|
| 8/7/2026 | Price change | $340,000-2.9%$191/sqft |
Source:  REsides, Inc. #511156 Report a problem REsides, Inc. #511156 Report a problem | ||
| 7/14/2026 | Price change | $350,000-1.4%$197/sqft |
Source: REsides, Inc. #511156 Report a problem | ||
| 7/7/2026 | Listed for sale | $355,000-2.7%$200/sqft |
Source: REsides, Inc. #511156 Report a problem | ||
| 7/1/2026 | Listing removed | $365,000$205/sqft |
Source: REsides, Inc. #507790 Report a problem | ||
| 4/17/2026 | Listed for sale | $365,000+12.9%$205/sqft |
Source: REsides, Inc. #507790 Report a problem | ||
| 9/16/2024 | Listing removed | $323,255$182/sqft |
Source:  Lennar Homes Report a problem Lennar Homes Report a problem | ||
| 9/14/2024 | Price change | $323,255-1.5%$182/sqft |
Source: Lennar Homes Report a problem | ||
| 9/10/2024 | Price change | $328,255-2.2%$185/sqft |
Source: Lennar Homes Report a problem | ||
| 9/1/2024 | Price change | $335,755+3.9%$189/sqft |
Source: Lennar Homes Report a problem | ||
| 8/20/2024 | Price change | $323,255-7.2%$182/sqft |
Source: Lennar Homes Report a problem | ||
| 7/2/2024 | Listed for sale | $348,255$196/sqft |
Source: Lennar Homes Report a problem | ||
Public tax history
Tax history is unavailable.
Monthly payment
Est. payment
Payment breakdown
Explore the cost of this home by adjusting the details. Changes won't be saved.Climate risks
Neighborhood: 29927
Nearby schools
GreatSchools rating
- 6/10Hardeeville Elementary SchoolGrades: PK-5Distance: 0.9 mi
- 5/10Ridgeland Secondary Academy of ExcellenceGrades: 6-12Distance: 11.6 mi
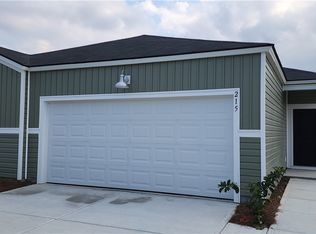
- $315,6054 bd2 ba1.7k sqft215 Red Dogwood Ln, Hardeeville, SC 29927Sold
- $328,7403 bd2 ba1.5k sqft173 Red Dogwood Ln, Hardeeville, SC 29927Sold

- $308,1253 bd2 ba1.5k sqft235 Red Dogwood Ln, Hardeeville, SC 29927Sold

- $3,2005 bd3 ba2.3k sqft516 Crimson Pointe Dr, Hardeeville, SC 29927For Rent
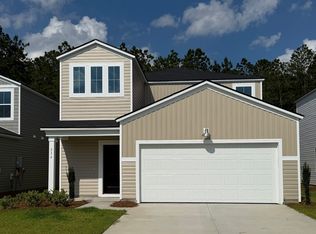
- $355,4664 bd3 ba1.8k sqft438 Crimson Pointe Dr, Hardeeville, SC 29927New Construction
- $386,5995 bd3 ba2.3k sqft443 Crimson Pointe Dr, Hardeeville, SC 29927New Construction
- $262,4903 bd3 ba1.4k sqft45 River Birch Ln, Hardeeville, SC 29927New Construction
- $304,2154 bd3 ba1.9k sqft68 River Birch Ln, Hardeeville, SC 29927New Construction
A local agent can set up tours, give advice and negotiate with sellers.
Similar homes
- $349,5003 bd3 ba1.5k sqft120 Garden Row Dr S, Hardeeville, SC 29927For Sale
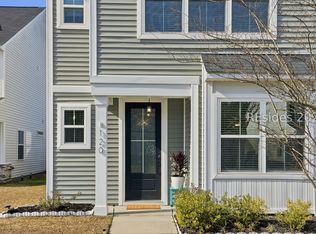 MLS ID #503706, Stacey Schalk. REsides, Inc.
 - $365,9003 bd2 ba1.4k sqft45 Dreher Dr, Hardeeville, SC 29927For Sale
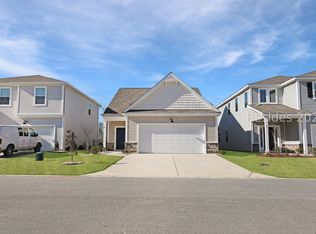 MLS ID #503995, James Couture. REsides, Inc.
 - $411,0004 bd3 ba1.7k sqft54 Garden Row Dr N, Hardeeville, SC 29927For Sale
 MLS ID #509604, COAST PROFESSIONALS. REsides, Inc.
 - $379,9003 bd2 ba1.6k sqft96 Givhans Loop, Hardeeville, SC 29927For Sale
 MLS ID #507920, Antoinetta Pinckney. REsides, Inc.
 - $450,0004 bd3 ba2.3k sqft10 Garden Isle Ln, Hardeeville, SC 29927For SaleMLS ID #507777, Amy Friedman. REsides, Inc.
- $415,0004 bd3 ba2.5k sqft208 Givhans Loop, Hardeeville, SC 29927For SaleMLS ID #502995, Drake Real Estate Team. REsides, Inc.
- $465,0003 bd2 ba1.7k sqft145 Clearwater Walk, Hardeeville, SC 29927For SaleMLS ID #507861, The Joan Kelly Group. REsides, Inc.
- $314,9003 bd3 ba1.3k sqft510 Sable Ct, Hardeeville, SC 29927For SaleMLS ID #511275, COAST Professionals III. REsides, Inc.
- $439,9003 bd2 ba1.5k sqft707 Wiregrass Way, Hardeeville, SC 29927For SaleMLS ID #509894, Elite Group. REsides, Inc.
- $335,0003 bd2 ba1.1k sqft1985 Sanctum St, Ridgeland, SC 29936For SaleMLS ID #511461, Sue LeFavi. REsides, Inc.
- $404,4404 bd2 ba1.7k sqft59 Harbour Dr, Hardeeville, SC 29927New ConstructionREsides, Inc.
- $345,0004 bd2 ba1.4k sqft1869 Sanctum St, Ridgeland, SC 29936For SaleMLS ID #509451, Amy Aurelio & Associates. REsides, Inc.
- $417,1904 bd2 ba1.7k sqft101 Planters Ct, Hardeeville, SC 29927New ConstructionREsides, Inc.
- $375,0002 bd2 ba1.2k sqft198 Sandbar Ln, Hardeeville, SC 29927For SaleMLS ID #504582, Serina Gutowski. REsides, Inc.
- $484,0002 bd2 ba1.5k sqft188 Landshark Blvd, Hardeeville, SC 29927For SaleMLS ID #511903, Cheryl Kenton. REsides, Inc.
- $319,0002 bd2 ba1.2k sqft48 Seaford Pl, Bluffton, SC 29909For SaleMLS ID #512191, Donna Martin. REsides, Inc.
- $325,0003 bd2 ba1.7k sqft544 Royal Rd, Hardeeville, SC 29927New ConstructionREsides, Inc.
- $495,0002 bd2 ba1.6k sqft364 Landshark Blvd, Hardeeville, SC 29927For SaleMLS ID #511939, Lori Holland. REsides, Inc.
- $385,0002 bd2 ba1.3k sqft334 Northlake Village Ct, Bluffton, SC 29909For SaleMLS ID #512067, Willy Fanning. REsides, Inc.
- $325,0002 bd2 ba1.2k sqft59 Purry Cir, Bluffton, SC 29909For SaleMLS ID #511781, The Elliott Team. REsides, Inc.
