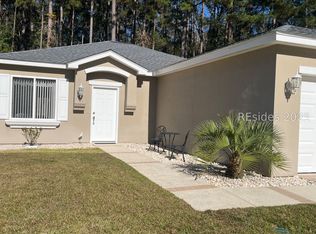
Beautifully updated and truly turnkey, this charming Summerton model offers the perfect blend of style, comfort, and low-maintenance living in Sun City Hilton Head. Filled with natural light, this 2-bedroom, 2-bath home showcases smooth ceilings, plantation shutters throughout, and luxury vinyl plank flooring flowing through the main living areas and primary suite. The beautifully refreshed kitchen features white cabinetry with convenient pull-out drawers, granite countertops, recessed lighting, and a brand-new stainless steel appliance package (2025). The inviting living room opens to a spacious enclosed glass lanai, creating the perfect year-round space to relax with your morning coffee, entertain guests, or simply enjoy the peaceful surroundings. The generous primary suite offers a bay window, walk-in closet, and an updated bath with quartz countertops and a walk-in shower with glass enclosure. Thoughtful updates throughout provide exceptional value and peace of mind, including a new HVAC (2025), stainless steel appliances (2025), exterior paint (2024), garage door (2024), water heater (2020), and roof (2012). The garage is equally impressive with abundant storage cabinets, a utility sink, and two attic fans. Move right in and start enjoying the exceptional lifestyle and amenities that make Sun City Hilton Head one of the Lowcountry's premier active adult communities.
For sale
Price cut: $15K (9/13)
$310,000
59 Purry Circle, Bluffton, SC 29909
2beds
1,246sqft
Townhouse
Built in 1998
3,049 Square Feet Lot
$-- Zestimate®
$249/sqft
$-- HOA
What's special
Garage doorUtility sinkExterior paintPlantation shutters throughoutBeautifully refreshed kitchenSpacious enclosed glass lanaiTwo attic fans
- 49 days
- 475
- 35
Zillow last checked:
Listing updated:
Listed by:
The Elliott Team 770-639-1174,
Charter One Realty
Source: REsides, Inc.,MLS#: 511781
Facts & features
Interior
Bedrooms & bathrooms
- Bedrooms: 2
- Bathrooms: 2
- Full bathrooms: 2
Primary bedroom
- Level: First
Heating
- Central, Gas
Cooling
- Central Air, Electric
Appliances
- Included: Dryer, Dishwasher, Disposal, Microwave, Oven, Range, Refrigerator, Washer
Features
- Ceiling Fan(s), Carbon Monoxide Detector, Main Level Primary, Smooth Ceilings, Separate Shower, Window Treatments, Eat-in Kitchen
- Flooring: Carpet, Luxury Vinyl, Luxury VinylPlank, Tile
- Windows: Bay Window(s), Screens, Window Treatments
Interior area
- Total interior livable area: 1,246 sqft
Property
Parking
- Total spaces: 2
- Parking features: Driveway, Garage, Two Car Garage
- Garage spaces: 2
Features
- Patio & porch: Rear Porch, Enclosed, Porch
- Exterior features: Sprinkler/Irrigation, Paved Driveway, Porch, Rain Gutters
- Pool features: Community
- Has view: Yes
- View description: Landscaped
- Water view: Landscaped
Lot
- Size: 3,049 Square Feet
- Features: < 1/4 Acre
Details
- Parcel number: R60002100A02620000
- Special conditions: None
Construction
Type & style
- Home type: Townhouse
- Property subtype: Townhouse
Materials
- Vinyl Siding
- Roof: Asphalt
Condition
- Year built: 1998
Details
- Builder model: Summerton
Utilities & green energy
- Water: Public
Green energy
- Indoor air quality: Ventilation
Community & HOA
Community
- Security: Smoke Detector(s)
- Senior community: Yes
- Subdivision: Duke Of Bft Village/Plat Iv
HOA
- Amenities included: Basketball Court, Bocce Court, Clubhouse, Dog Park, Fitness Center, Gas, Garden Area, Playground, Pickleball, Pool, Restaurant, Guard, Tennis Court(s), Trail(s)
Location
- Region: Bluffton
Financial & listing details
- Price per square foot: $249/sqft
- Tax assessed value: $287,900
- Annual tax amount: $1,230
- Date on market: 8/10/2026
- Listing terms: Cash,Conventional
Estimated market value
Not available
Estimated sales range
Not available
Not available
Price history
| Date | Event | Price |
|---|---|---|
| 9/13/2026 | Price change | $310,000-4.6%$249/sqft |
Source:  REsides, Inc. #511781 Report a problem REsides, Inc. #511781 Report a problem | ||
| 8/10/2026 | Listed for sale | $325,000+8.3%$261/sqft |
Source: REsides, Inc. #511781 Report a problem | ||
| 5/12/2022 | Sold | $300,000+50%$241/sqft |
Source: Public Record Report a problem | ||
| 5/11/2020 | Sold | $200,000-3.3%$161/sqft |
Source: Public Record Report a problem | ||
| 4/4/2020 | Pending sale | $206,900$166/sqft |
Source: Charter One Realty #401342 Report a problem | ||
| 3/31/2020 | Price change | $206,900-1.5%$166/sqft |
Source: Charter One Realty #401342 Report a problem | ||
| 3/17/2020 | Listed for sale | $210,000+45.8%$169/sqft |
Source: Charter One Realty #401342 Report a problem | ||
| 4/5/2016 | Sold | $144,000$116/sqft |
Source: Public Record Report a problem | ||
Public tax history
| Year | Property taxes | Tax assessment |
|---|---|---|
| 2025 | $1,230 -0.1% | $11,520 |
| 2024 | $1,231 -16.5% | $11,520 |
| 2023 | $1,475 +75.4% | $11,520 +44% |
| 2022 | $841 -72.5% | $8,000 -33.3% |
| 2021 | $3,052 | $12,000 +26.6% |
| 2020 | -- | $9,480 |
| 2019 | $2,316 +5.7% | $9,480 |
| 2018 | $2,191 +417.2% | $9,480 |
| 2017 | $424 | $9,480 +21.2% |
| 2016 | $424 | $7,820 +50.1% |
| 2015 | $424 | $5,210 |
| 2014 | $424 | $5,210 |
| 2013 | $424 | $5,210 |
| 2010 | $424 +3.6% | -- |
| 2009 | $409 -3.8% | -- |
| 2008 | $425 +6.8% | $3,852 |
| 2007 | $398 +0.7% | $3,852 |
| 2005 | $395 +6.3% | $3,852 |
| 2004 | $372 -18.2% | $3,852 +30.7% |
| 2003 | $455 | $2,948 |
| 2001 | -- | -- |
| 2000 | -- | $123,700 |
Find assessor info on the county website
Monthly payment
Est. payment
Payment breakdown
Explore the cost of this home by adjusting the details. Changes won't be saved.Climate risks
Neighborhood: Sun City Hilton Head
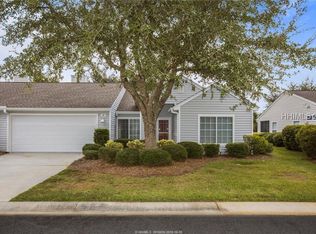

Similar homes
- $319,0002 bd2 ba1.2k sqft48 Seaford Place, Bluffton, SC 29909For Sale
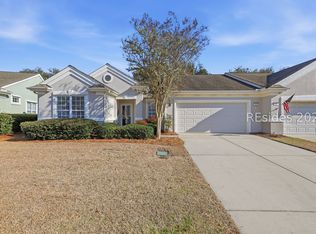 MLS ID #512191, Donna Martin. REsides, Inc.
 - $289,9002 bd2 ba1k sqft30 Zubler Street, Bluffton, SC 29909For Sale
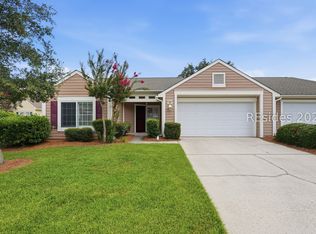 MLS ID #511919, Jake Rowland. REsides, Inc.
 - $315,0002 bd2 ba1.4k sqft24 Falcon Court, Bluffton, SC 29909For Sale
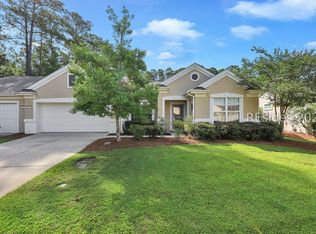 MLS ID #509844, Michele Niles. REsides, Inc.
 - $299,0002 bd2 ba1k sqft112 Cypress Hollow, Bluffton, SC 29909For Sale
 MLS ID #503096, Valerie Shreckengost. REsides, Inc.
