Discover this mοvе‐in readу 1,247-ѕquare-foot, two-bеdroοm, two-bath Robin villa in The Preserve at Sun City Hilton Head. This thoughtfully designed home offers a great room and dining room, along with an updated kitchen featuring extended cabinetry, granite countertops, tile backsplash, and stainless-steel appliances. Flooring includes laminate in the main living areas, carpet in the bedrooms, and tile in the entry, kitchen, and baths. The screened porch, complete with vinyl windows for multi-season enjoyment, overlooks a private and serene wooded setting. The spacious primary suite includes a large walk-in closet, while the primary bath offers granite counters, a walk-in shower, linen closet, and window for natural light. The split-bedroom floor plan places the guest bedroom and bath on the opposite side of the home, providing comfortable privacy for both owners and guests. A new roof was installed in 2026. Ideally located near the golf course walking path and Hidden Cypress Amenity Center, with convenient access to golf, dining, fitness center, and pool. Villa fees include partial insurance, irrigation, landscape maintenance of individual lots, termite bond, and more. Come see this lovely villa for yourself-schedule a showing today.
For sale
$285,000
203 Landing Lane, Bluffton, SC 29909
2beds
1,247sqft
Single Family Residence
Built in 2005
3,049 Square Feet Lot
$278,100 Zestimate®
$229/sqft
$-- HOA
What's special
Updated kitchenGreat roomTile backsplashStainless-steel appliancesExtended cabinetryDining roomSpacious primary suite
- 31 days
- 1,456
- 68
Likely to sell faster than
Zillow last checked:
Listing updated:
Listed by:
Peggy Moser 843-781-8000,
Realty One Group - Lowcountry
Source: REsides, Inc.,MLS#: 512681
Facts & features
Interior
Bedrooms & bathrooms
- Bedrooms: 2
- Bathrooms: 2
- Full bathrooms: 2
Primary bedroom
- Level: First
Heating
- Central, Gas
Cooling
- Central Air, Electric
Appliances
- Included: Dryer, Dishwasher, Disposal, Microwave, Oven, Range, Refrigerator, Self Cleaning Oven, Washer
Features
- Attic, Ceiling Fan(s), Main Level Primary, Multiple Closets, Pull Down Attic Stairs, Separate Shower, Entrance Foyer
- Flooring: Carpet, Laminate, Tile
- Windows: Bay Window(s), Insulated Windows
Interior area
- Total interior livable area: 1,247 sqft
Property
Parking
- Total spaces: 2
- Parking features: Driveway, Garage, Two Car Garage
- Garage spaces: 2
Features
- Stories: 1
- Patio & porch: Rear Porch, Enclosed, Patio, Porch, Screened
- Exterior features: Enclosed Porch, Sprinkler/Irrigation, Paved Driveway, Porch, Patio, Rain Gutters, Storm/Security Shutters
- Pool features: Community
- Has view: Yes
- View description: Trees/Woods
- Water view: Trees/Woods
Lot
- Size: 3,049 Square Feet
- Features: < 1/4 Acre
Details
- Parcel number: R60002700000830000
- Special conditions: None
Construction
Type & style
- Home type: SingleFamily
- Architectural style: One Story
- Property subtype: Single Family Residence
Materials
- Stucco
- Roof: Asphalt
Condition
- Year built: 2005
Details
- Builder model: Robin
Utilities & green energy
- Water: Public
Community & HOA
Community
- Security: Smoke Detector(s)
- Senior community: Yes
- Subdivision: The Preserve
HOA
- Amenities included: Basketball Court, Bocce Court, Clubhouse, Dog Park, Fitness Center, Gas, Golf Course, Garden Area, Barbecue, Picnic Area, Pickleball, Pool, Restaurant, Guard, Spa/Hot Tub, Tennis Court(s), Trail(s)
Location
- Region: Bluffton
Financial & listing details
- Price per square foot: $229/sqft
- Tax assessed value: $287,600
- Annual tax amount: $1,228
- Date on market: 10/3/2026
- Listing terms: Cash,Conventional
Estimated market value
$278,100
$264,000 - $292,000
$2,580/mo
Price history
| Date | Event | Price |
|---|---|---|
| 10/3/2026 | Listed for sale | $285,000+10%$229/sqft |
Source:  REsides, Inc. #512681 Report a problem | ||
| 6/15/2021 | Sold | $259,000$208/sqft |
Source: Public Record Report a problem | ||
| 5/18/2021 | Pending sale | $259,000+63.9%$208/sqft |
Source:  Weichert Pro #415018 Report a problem | ||
| 6/29/2005 | Sold | $158,000$127/sqft |
Source: Public Record Report a problem | ||
Public tax history
| Year | Property taxes | Tax assessment |
|---|---|---|
| 2025 | $1,228 -0.1% | $11,500 |
| 2024 | $1,229 | $11,500 |
| 2023 | $1,229 -69.4% | $11,500 -26% |
| 2022 | $4,016 +598.4% | $15,540 +160.3% |
| 2021 | $575 | $5,970 |
| 2020 | -- | $5,970 |
| 2019 | $559 +3.9% | $5,970 |
| 2018 | $538 | $5,970 +15% |
| 2017 | -- | $5,190 |
| 2016 | -- | $5,190 |
| 2015 | -- | $5,190 |
Find assessor info on the county website
Monthly payment
Est. payment
Payment breakdown
Explore the cost of this home by adjusting the details. Changes won't be saved.Climate risks
Neighborhood: Sun City Hilton Head


Similar homes
- $299,0002 bd2 ba1k sqft112 Cypress Hollow, Bluffton, SC 29909For Sale
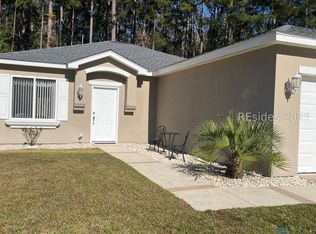 MLS ID #503096, Valerie Shreckengost. REsides, Inc.
- $284,9002 bd2 ba1k sqft241 Landing Lane, Bluffton, SC 29909For Sale
 MLS ID #512290, Lorie Sauer. REsides, Inc.
- $370,0003 bd2 ba1.4k sqft26 Whitebark Lane, Bluffton, SC 29909For Sale
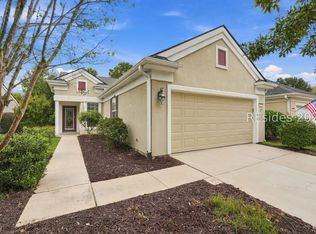 MLS ID #513670, Kevin Lombard. REsides, Inc.
- $334,9002 bd2 ba1.2k sqft196 Landing Lane, Bluffton, SC 29909For Sale
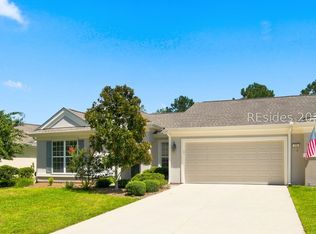 MLS ID #512822, Guy Malool. REsides, Inc.
