The open floor plan design of the popular Lark model offers two bedrooms/two baths. The split bedroom layout provides privacy for a "guest suite' with an adjoining bath. Master bedroom has an ensuite bath with garden tub, shower, dual sinks, walk-in closet and separate water closet. French doors lead to a separate den off the living room. An efficient galley kitchen with an eat-in area opens to a living room with a spacious dining area, providing plenty of space for entertaining. Enjoy the serene screened rear porch with outdoor access. Conveniently located near the dog park, woodworking center, pickleball courts, and softball field. This property is also in close proximity to many of Sun City's amenities, including Hidden Cypress clubhouse for golf, pool, fitness center, and restaurant. Sun City annual community fee for 2026 is $2820. Some of the services included in the annual Summerplace HOA fee (for 2026 is $1410/quarterly) are: lawn maintenance, irrigation, gutter cleaning, roof replacement, exterior painting (at end of useful life), termite bond.
For sale
Price cut: $25K (9/17)
$350,000
47 Summerplace Drive, Bluffton, SC 29909
2beds
1,763sqft
Single Family Residence
Built in 2008
3,920 Square Feet Lot
$-- Zestimate®
$199/sqft
$1,410/mo HOA
What's special
Open floor plan design
- 50 days
- 472
- 19
Zillow last checked:
Listing updated:
Listed by:
Enid Anderson 843-368-5353,
Charter One Realty
Source: REsides, Inc.,MLS#: 512012
Facts & features
Interior
Bedrooms & bathrooms
- Bedrooms: 2
- Bathrooms: 2
- Full bathrooms: 2
Primary bedroom
- Level: First
Heating
- Central, Heat Pump
Cooling
- Central Air, Electric, Heat Pump
Appliances
- Included: Dryer, Dishwasher, Disposal, Microwave, Oven, Range, Refrigerator, Self Cleaning Oven, Washer
Features
- Attic, Ceiling Fan(s), Main Level Primary, Smooth Ceilings, Separate Shower, Unfinished Walls, Entrance Foyer, Eat-in Kitchen
- Flooring: Carpet, Ceramic Tile, Engineered Hardwood, Tile
- Windows: Other, Screens
Interior area
- Total interior livable area: 1,763 sqft
Property
Parking
- Total spaces: 2
- Parking features: Garage, Two Car Garage
- Garage spaces: 2
Features
- Patio & porch: Patio, Porch, Screened
- Exterior features: Enclosed Porch, Sprinkler/Irrigation, Paved Driveway, Storm/Security Shutters
- Pool features: Community
- Has view: Yes
- View description: Trees/Woods
- Water view: Trees/Woods
Lot
- Size: 3,920 Square Feet
- Features: < 1/4 Acre
Details
- Parcel number: R60002800030460000
- Special conditions: None
Construction
Type & style
- Home type: SingleFamily
- Architectural style: Patio Home
- Property subtype: Single Family Residence
Materials
- Stucco
- Roof: Asphalt
Condition
- Year built: 2008
Details
- Builder model: Lark
Utilities & green energy
- Water: Public
Community & HOA
Community
- Security: Smoke Detector(s)
- Senior community: Yes
- Subdivision: Summerplace Village
HOA
- Amenities included: Bocce Court, Clubhouse, Dog Park, Fitness Center, Garden Area, Pickleball, Pool, Restaurant, Guard, Tennis Court(s), Trail(s)
- HOA fee: $1,410 monthly
Location
- Region: Bluffton
Financial & listing details
- Price per square foot: $199/sqft
- Tax assessed value: $372,600
- Annual tax amount: $1,108
- Date on market: 8/21/2026
- Listing terms: Cash,Conventional
Estimated market value
Not available
Estimated sales range
Not available
Not available
Price history
| Date | Event | Price |
|---|---|---|
| 9/17/2026 | Price change | $350,000-6.7%$199/sqft |
Source:  REsides, Inc. #512012 Report a problem REsides, Inc. #512012 Report a problem | ||
| 8/21/2026 | Listed for sale | $375,000+117.4%$213/sqft |
Source: REsides, Inc. #512012 Report a problem | ||
| 9/27/2011 | Sold | $172,500-7%$98/sqft |
Source: Public Record Report a problem | ||
| 3/29/2011 | Price change | $185,485-1.3%$105/sqft |
Source: MGM Real Estate LLC #264731 Report a problem | ||
| 1/12/2011 | Price change | $187,885-12.6%$107/sqft |
Source: MGM Real Estate LLC #264731 Report a problem | ||
| 1/6/2011 | Price change | $215,000+7.6%$122/sqft |
Source: MGM Real Estate LLC #264731 Report a problem | ||
| 7/17/2010 | Price change | $199,900-7%$113/sqft |
Source: MGM Real Estate LLC #264731 Report a problem | ||
| 4/3/2010 | Price change | $215,000-1.8%$122/sqft |
Source: MGM Real Estate LLC #264731 Report a problem | ||
| 2/27/2010 | Listed for sale | $219,000+20.4%$124/sqft |
Source: MGM Real Estate LLC #264731 Report a problem | ||
| 9/29/2008 | Sold | $181,940$103/sqft |
Source: Public Record Report a problem | ||
Public tax history
| Year | Property taxes | Tax assessment |
|---|---|---|
| 2025 | $1,108 -0.1% | $8,520 |
| 2024 | $1,109 0% | $8,520 |
| 2023 | $1,109 +8.6% | $8,520 +15% |
| 2022 | $1,022 +1% | $7,410 |
| 2021 | $1,011 | $7,410 |
| 2020 | -- | $7,410 |
| 2019 | $981 +3.2% | $7,410 |
| 2018 | $950 -54.7% | $7,410 +15.1% |
| 2017 | $2,097 | $6,440 |
| 2016 | $2,097 | $6,440 |
| 2015 | $2,097 | $6,440 |
| 2014 | $2,097 | $6,440 |
| 2013 | $2,097 | $6,440 |
| 2010 | $2,097 +4.1% | -- |
| 2009 | $2,014 +6398% | -- |
| 2008 | $31 | $144 |
Find assessor info on the county website
Monthly payment
Est. payment
Payment breakdown
Explore the cost of this home by adjusting the details. Changes won't be saved.Climate risks
Neighborhood: Sun City Hilton Head
Similar homes
- $329,5002 bd2 ba1.2k sqft20 Darby Creek Court, Bluffton, SC 29909For Sale
 MLS ID #505456, Daniel Corrigan. REsides, Inc.
 - $345,0002 bd2 ba1.2k sqft153 Landing Lane, Bluffton, SC 29909For Sale
 MLS ID #512629, SeaStar Premier Group. REsides, Inc.
 - $349,0002 bd2 ba1.5k sqft43 Nesting Lane, Bluffton, SC 29909For Sale
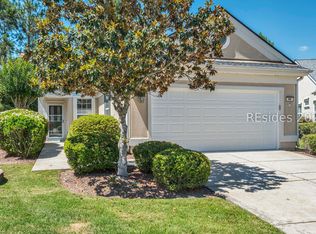 MLS ID #509539, Ruth Kimball. REsides, Inc.
 - $369,0002 bd2 ba1.4k sqft115 Honesty Lane, Bluffton, SC 29909For Sale
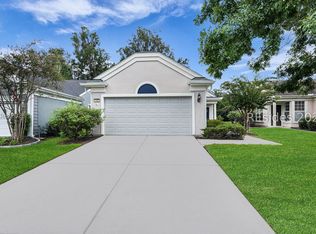 MLS ID #500838, Barbara Garrard. REsides, Inc.
