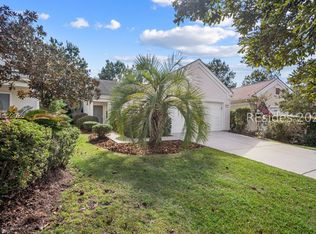
Welcome Home! Perfectly positioned on an end of cul-de-sac homesite, this Heather floor plan offers the perfect blend of comfort, style, and privacy. Featuring 2 bedrooms, 2 baths, a versatile den, and a spacious 2-car garage with a 4-foot extension and durable epoxy flooring, this home is thoughtfully designed for everyday living and effortless entertaining. The light-filled Carolina Room showcases the desirable 32-inch wall design, creating an inviting space to relax and enjoy the peaceful surroundings. The well-appointed kitchen features Corian countertops, an oversized 16-inch breakfast bar, Tech Shield roof insulation, and attractive 18x18 tile flooring that extends through the kitchen, foyer, and great room. Coordinating 12x12 tile enhances the Carolina Room and both bathrooms. The spacious owner's suite is a true retreat, complete with a charming bay window, new wall-to-wall carpeting, an elevated double-sink vanity, oversized walk-in shower, and a generous walk-in closet. Hunter Douglas UltraGlide shades and blinds provide style, comfort, and convenience throughout the home. Step outside to the 10x16 patio, the perfect place to unwind while taking in tranquil wooded surroundings and distant lagoon views. Additional features include architectural shingles (2023), whole-home wiring for sound in four rooms, multiple J-boxes for future ceiling fans, existing ceiling fans in the great room, primary bedroom, Carolina Room, and guest bedroom, a laundry tub in the garage, and a widened 42-inch sidewalk for added convenience. Experience the award-winning lifestyle of Sun City Hilton Head, where resort-style amenities, championship golf, state-of-the-art fitness facilities, endless clubs and activities, and a welcoming active-adult community make every day feel like a vacation. This exceptional home offers the opportunity to enjoy one of the Lowcountry's most desirable communities while embracing the vibrant lifestyle you've been looking for.
For sale
$349,000
43 Nesting Lane, Bluffton, SC 29909
2beds
1,518sqft
Single Family Residence
Built in 2004
8,276 Square Feet Lot
$-- Zestimate®
$230/sqft
$-- HOA
What's special
Distant lagoon viewsTranquil wooded surroundingsWell-appointed kitchenLight-filled carolina roomVersatile denEnd of cul-de-sac homesiteCorian countertops
- 129 days
- 484
- 33
Zillow last checked:
Listing updated:
Listed by:
Ruth Kimball 843-540-0205,
Howard Hanna Allen Tate Lowcountry
Source: REsides, Inc.,MLS#: 509539
Facts & features
Interior
Bedrooms & bathrooms
- Bedrooms: 2
- Bathrooms: 2
- Full bathrooms: 2
Primary bedroom
- Level: First
Heating
- Central, Gas
Cooling
- Central Air, Electric
Appliances
- Included: Dryer, Dishwasher, Disposal, Microwave, Oven, Range, Refrigerator, Self Cleaning Oven, Washer
Features
- Attic, Ceiling Fan(s), Main Level Primary, Multiple Closets, Separate Shower, Wired for Sound, Window Treatments, Entrance Foyer, Eat-in Kitchen, Pantry
- Flooring: Carpet, Tile
- Windows: Bay Window(s), Insulated Windows, Window Treatments
Interior area
- Total interior livable area: 1,518 sqft
Property
Parking
- Total spaces: 2
- Parking features: Garage, Two Car Garage
- Garage spaces: 2
Features
- Stories: 1
- Patio & porch: Patio
- Exterior features: Sprinkler/Irrigation, Paved Driveway, Patio, Rain Gutters, Storm/Security Shutters
- Pool features: Lap, Screen Enclosure, Community
- Has view: Yes
- View description: Lagoon, Trees/Woods
- Has water view: Yes
- Water view: Lagoon,Trees/Woods
Lot
- Size: 8,276 Square Feet
- Features: < 1/4 Acre
Details
- Parcel number: R60002800007900000
- Special conditions: None
Construction
Type & style
- Home type: SingleFamily
- Architectural style: One Story
- Property subtype: Single Family Residence
Materials
- Stucco
- Roof: Asphalt
Condition
- Year built: 2004
Details
- Builder model: Heather
Utilities & green energy
- Water: Public
Community & HOA
Community
- Security: Smoke Detector(s)
- Senior community: Yes
- Subdivision: Eagle's Landing
HOA
- Amenities included: Bocce Court, Clubhouse, Dog Park, Fitness Center, Golf Course, Garden Area, Pickleball, Pool, RV/Boat Storage, Restaurant, Guard, Tennis Court(s), Trail(s)
Location
- Region: Bluffton
Financial & listing details
- Price per square foot: $230/sqft
- Tax assessed value: $359,400
- Annual tax amount: $1,088
- Date on market: 5/23/2026
- Listing terms: Cash,Conventional,VA Loan
Estimated market value
Not available
Estimated sales range
Not available
Not available
Price history
| Date | Event | Price |
|---|---|---|
| 7/20/2026 | Listed for sale | $349,000$230/sqft |
Source:  REsides, Inc. #509539 Report a problem REsides, Inc. #509539 Report a problem | ||
| 7/8/2026 | Pending sale | $349,000$230/sqft |
Source: REsides, Inc. #509539 Report a problem | ||
| 6/24/2026 | Price change | $349,000-2.8%$230/sqft |
Source: REsides, Inc. #509539 Report a problem | ||
| 5/23/2026 | Listed for sale | $359,000+63.2%$236/sqft |
Source: REsides, Inc. #509539 Report a problem | ||
| 2/12/2020 | Sold | $220,000+22.9%$145/sqft |
Source: Public Record Report a problem | ||
| 8/10/2011 | Sold | $179,000$118/sqft |
Source: Public Record Report a problem | ||
Public tax history
| Year | Property taxes | Tax assessment |
|---|---|---|
| 2025 | $1,088 -0.1% | $10,120 |
| 2024 | $1,089 0% | $10,120 |
| 2023 | $1,089 -11.3% | $10,120 +15% |
| 2022 | $1,228 +1% | $8,800 |
| 2021 | $1,216 | $8,800 +10.8% |
| 2020 | -- | $7,940 -33.3% |
| 2019 | $2,919 +5.7% | $11,910 |
| 2018 | $2,762 | $11,910 +15% |
| 2017 | -- | $10,360 |
| 2016 | -- | $10,360 |
| 2015 | -- | $10,360 |
Find assessor info on the county website
Monthly payment
Est. payment
Payment breakdown
Explore the cost of this home by adjusting the details. Changes won't be saved.Climate risks
Neighborhood: Sun City Hilton Head
Similar homes
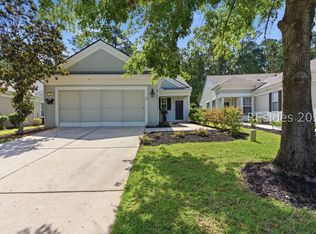
- $345,0002 bd2 ba1.2k sqft153 Landing Lane, Bluffton, SC 29909For Sale
 MLS ID #512629, SeaStar Premier Group. REsides, Inc.
 - $375,0002 bd2 ba1.1k sqft133 Cypress Run, Bluffton, SC 29909For Sale
 MLS ID #512157, COAST PROFESSIONALS. REsides, Inc.
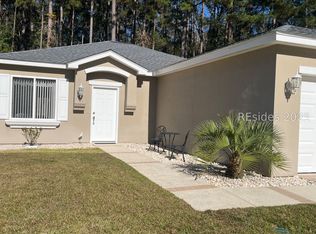
 - $339,0003 bd2 ba1.4k sqft78 Biltmore Drive, Bluffton, SC 29909For Sale
 MLS ID #509855, Antoinetta Pinckney. REsides, Inc.
 - $299,0002 bd2 ba1k sqft112 Cypress Hollow, Bluffton, SC 29909For Sale
 MLS ID #503096, Valerie Shreckengost. REsides, Inc.
