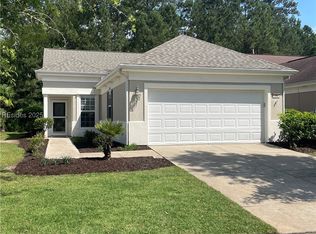
Welcome home to this beautifully 3 bedroom, 2 bath gem, perfectly positioned for comfortable worry-free living. Step inside to discover a bright, freshly painted interior enhanced by updated fixtures. This home offers a spacious master bedroom, comfortable lanai, a large backyard for bird watching. This home boasts a brand new roof and a new HVAC system, which gives you a little peace of mind because some of your expensive updates have been taken care of for you. Located near Exit 8, Hilton Head, Hardeeville, Ridgeland, Beaufort and Savannah. Area conveniences to include restaurants, medical, pharmacies, grocery stores, shopping, and so much more. Enjoy the unmatched lifestyle of Sun City Hilton Head where world-class amenities include golf courses, resort style pools, endless fitness options, scenic walking trails, dining, many social clubs and so much more.
For sale
Price cut: $6K (9/11)
$339,000
78 Biltmore Drive, Bluffton, SC 29909
3beds
1,440sqft
Single Family Residence
Built in 2005
9,583 Square Feet Lot
$-- Zestimate®
$235/sqft
$-- HOA
What's special
Brand new roofUpdated fixturesBright freshly painted interiorComfortable lanaiSpacious master bedroom
- 135 days
- 831
- 43
Zillow last checked:
Listing updated:
Listed by:
Antoinetta Pinckney 843-288-1428,
Howard Hanna Allen Tate Lowcountry
Source: REsides, Inc.,MLS#: 509855
Facts & features
Interior
Bedrooms & bathrooms
- Bedrooms: 3
- Bathrooms: 2
- Full bathrooms: 2
Primary bedroom
- Level: First
Heating
- Central
Cooling
- Central Air
Appliances
- Included: Dishwasher, Range, Refrigerator
Features
- Ceiling Fan(s), Main Level Primary, Multiple Closets, Pull Down Attic Stairs, New Paint, Pantry
- Flooring: Ceramic Tile, Luxury Vinyl, Luxury VinylPlank
- Windows: Other
Interior area
- Total interior livable area: 1,440 sqft
Property
Parking
- Total spaces: 2
- Parking features: Garage, Two Car Garage
- Garage spaces: 2
Features
- Stories: 1
- Patio & porch: Front Porch, Patio, Porch, Screened
- Exterior features: Enclosed Porch, Sprinkler/Irrigation, Paved Driveway
- Pool features: Community
- Has view: Yes
- View description: Trees/Woods
- Water view: Trees/Woods
Lot
- Size: 9,583 Square Feet
- Features: < 1/4 Acre
Details
- Parcel number: R60002800014330000
- Special conditions: None
Construction
Type & style
- Home type: SingleFamily
- Architectural style: One Story
- Property subtype: Single Family Residence
Materials
- Stucco
- Roof: Asphalt
Condition
- Year built: 2005
Details
- Builder model: Camellia
Utilities & green energy
- Water: Public
Community & HOA
Community
- Security: Smoke Detector(s)
- Senior community: Yes
- Subdivision: Windsor Walk
HOA
- Amenities included: Bocce Court, Clubhouse, Dog Park, Fitness Center, Golf Course, Garden Area, Barbecue, Picnic Area, Pickleball, Pool, Restaurant, Guard, Tennis Court(s), Trail(s)
Location
- Region: Bluffton
Financial & listing details
- Price per square foot: $235/sqft
- Tax assessed value: $363,100
- Annual tax amount: $3,257
- Date on market: 5/29/2026
- Listing terms: Conventional,FHA,USDA Loan,VA Loan
Estimated market value
Not available
Estimated sales range
Not available
Not available
Price history
| Date | Event | Price |
|---|---|---|
| 9/11/2026 | Price change | $339,000-1.7%$235/sqft |
Source:  Lowcountry Regional MLS #197680 Report a problem Lowcountry Regional MLS #197680 Report a problem | ||
| 5/29/2026 | Listed for sale | $345,000+8.9%$240/sqft |
Source:  REsides, Inc. #509855 Report a problem REsides, Inc. #509855 Report a problem | ||
| 12/29/2025 | Listing removed | $316,900$220/sqft |
Source: REsides, Inc. #451450 Report a problem | ||
| 12/1/2025 | Listed for sale | $316,900$220/sqft |
Source: REsides, Inc. #451450 Report a problem | ||
| 11/18/2025 | Pending sale | $316,900$220/sqft |
Source: REsides, Inc. #451450 Report a problem | ||
| 10/1/2025 | Listed for sale | $316,900$220/sqft |
Source: REsides, Inc. #451450 Report a problem | ||
| 9/17/2025 | Pending sale | $316,900$220/sqft |
Source: REsides, Inc. #451450 Report a problem | ||
| 7/7/2025 | Price change | $316,900-0.7%$220/sqft |
Source: REsides, Inc. #451450 Report a problem | ||
| 5/8/2025 | Price change | $319,000-3%$222/sqft |
Source: REsides, Inc. #451450 Report a problem | ||
| 3/10/2025 | Listed for sale | $329,000$228/sqft |
Source: REsides, Inc. #451450 Report a problem | ||
Public tax history
| Year | Property taxes | Tax assessment |
|---|---|---|
| 2025 | $3,257 +1.7% | $12,740 |
| 2024 | $3,203 0% | $12,740 |
| 2023 | $3,203 +10% | $12,740 +15% |
| 2022 | $2,912 +2.1% | $11,080 |
| 2021 | $2,852 | $11,080 |
| 2020 | -- | $11,080 +49.9% |
| 2019 | $761 +3.7% | $7,390 |
| 2018 | $734 | $7,390 +15.1% |
| 2017 | -- | $6,420 |
| 2016 | -- | $6,420 |
| 2015 | -- | $6,420 |
Find assessor info on the county website
Monthly payment
Est. payment
Payment breakdown
Explore the cost of this home by adjusting the details. Changes won't be saved.Climate risks
Neighborhood: Sun City Hilton Head


Similar homes
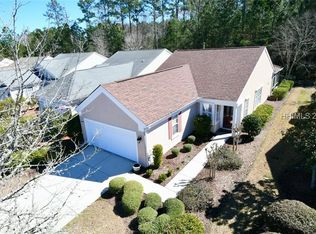
- $345,0002 bd2 ba1.2k sqft153 Landing Lane, Bluffton, SC 29909For Sale
 MLS ID #512629, SeaStar Premier Group. REsides, Inc.
 - $349,0002 bd2 ba1.5k sqft43 Nesting Lane, Bluffton, SC 29909For Sale
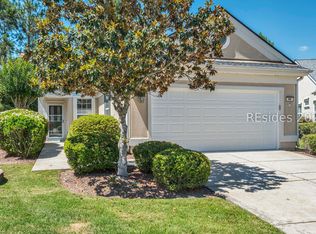 MLS ID #509539, Ruth Kimball. REsides, Inc.
 - $349,0003 bd2 ba1.3k sqft118 Lazy Daisy Drive, Bluffton, SC 29909For Sale
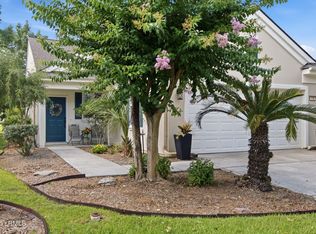 MLS ID #197992, Colleen Jacques, Howard Hanna Allen Tate Lowcou. Lowcountry Regional MLS
 - $319,0003 bd3 ba1.5k sqft231 University Parkway, Bluffton, SC 29909For Sale
 MLS ID #511990, The Ferguson Team. REsides, Inc.
