Welcome to 368 Landіng Ꮮn, а beautifullу maіntained Lark model οfferіng comfort, privacy, and easy Lowcountry living in The Preserve at Sun City. With 1,785 square feet, this 2-bedroom, 2-bath home also features a versatile flex room with a built-in desk, ideal for a home office, hobby space, or additional sitting area.The kitchen is finished with granite countertops and stainless steel appliances, while custom flooring adds warmth and character throughout the home. Just beyond the main living area, the four-seasons room provides a comfortable place to relax, entertain, or enjoy the peaceful wooded setting year-round.Outside, a paver driveway and walkway add curb appeal, while the private wooded backdrop gives the home a quiet, tucked-away feel. A new roof installed in 2026 adds even more peace of mind.Living in The Preserve means enjoying a low-maintenance lifestyle, with exterior maintenance handled by the HOA so you can spend more time taking advantage of everything Sun City has to offer. Residents enjoy golf, pools, fitness centers, restaurants, clubs, recreation, entertainment, and an active social calendar.When you're ready to venture beyond the community, Bluffton's shopping and dining are close by, with Hilton Head Island, Savannah, and Beaufort all within easy reach. 368 Landing Ln offers the perfect combination of a well-appointed home, a private setting, and the carefree Sun City lifestyle so many buyers are looking for.
For sale
$429,900
368 Landing Lane, Bluffton, SC 29909
2beds
1,785sqft
Townhouse
Built in 2005
3,484 Square Feet Lot
$415,900 Zestimate®
$241/sqft
$-- HOA
What's special
Stainless steel appliances
- 1 day
- 129
- 14
Likely to sell faster than
Zillow last checked:
Listing updated:
Listed by:
Warstler Burns Team 843-304-8291,
Engel & Volkers
Source: REsides, Inc.,MLS#: 513481
Facts & features
Interior
Bedrooms & bathrooms
- Bedrooms: 2
- Bathrooms: 2
- Full bathrooms: 2
Primary bedroom
- Level: First
Heating
- Central, Gas
Cooling
- Central Air, Electric
Appliances
- Included: Dryer, Dishwasher, Disposal, Microwave, Refrigerator, Washer
Features
- Attic, Ceiling Fan(s), Main Level Primary, Multiple Closets, Pull Down Attic Stairs, Smooth Ceilings, Entrance Foyer, Eat-in Kitchen, Pantry
- Flooring: Carpet, Engineered Hardwood
- Windows: Other
Interior area
- Total interior livable area: 1,785 sqft
Video & virtual tour
Property
Parking
- Total spaces: 2
- Parking features: Driveway, Garage, Two Car Garage
- Garage spaces: 2
Features
- Patio & porch: Front Porch, Patio, Porch, Screened
- Exterior features: Enclosed Porch, Paved Driveway, Storm/Security Shutters
- Pool features: Community
- Has view: Yes
- View description: Trees/Woods
- Water view: Trees/Woods
Lot
- Size: 3,484 Square Feet
- Features: < 1/4 Acre
Details
- Parcel number: R60001900000440000
- Special conditions: None
Construction
Type & style
- Home type: Townhouse
- Property subtype: Townhouse
Materials
- Stucco
- Roof: Asphalt
Condition
- Year built: 2005
Details
- Builder model: Lark
Utilities & green energy
- Water: Public
Green energy
- Indoor air quality: Ventilation
Community & HOA
Community
- Senior community: Yes
- Subdivision: The Preserve
HOA
- Amenities included: Basketball Court, Bocce Court, Business Center, Clubhouse, Dog Park, Fitness Center, Fire Pit, Gas, Golf Course, Garden Area, Barbecue, Picnic Area, Playground, Pickleball, Pool, Restaurant, Guard, Tennis Court(s), Trail(s)
Location
- Region: Bluffton
Financial & listing details
- Price per square foot: $241/sqft
- Tax assessed value: $365,500
- Annual tax amount: $1,100
- Date on market: 10/8/2026
- Listing terms: Cash,Conventional,FHA
Estimated market value
$415,900
$395,000 - $437,000
$2,978/mo
Price history
| Date | Event | Price |
|---|---|---|
| 10/8/2026 | Listed for sale | $429,900+72%$241/sqft |
Source:  REsides, Inc. #513481 Report a problem REsides, Inc. #513481 Report a problem | ||
| 6/19/2015 | Sold | $249,900$140/sqft |
Source: Public Record Report a problem | ||
Public tax history
| Year | Property taxes | Tax assessment |
|---|---|---|
| 2025 | $1,100 -0.1% | $10,450 |
| 2024 | $1,101 0% | $10,450 |
| 2023 | $1,101 +12.4% | $10,450 +15.1% |
| 2022 | $979 +1% | $9,080 |
| 2021 | $969 | $9,080 |
| 2020 | -- | $9,080 |
| 2019 | $940 +3.2% | $9,080 |
| 2018 | $911 | $9,080 -9.2% |
| 2017 | -- | $10,000 +57.5% |
| 2016 | -- | $6,350 |
| 2015 | -- | $6,350 |
Find assessor info on the county website
Monthly payment
Est. payment
Payment breakdown
Explore the cost of this home by adjusting the details. Changes won't be saved.Climate risks
Neighborhood: Sun City Hilton Head

Similar homes
- $364,9002 bd2 ba1k sqft15 Andover Place, Bluffton, SC 29909For Sale
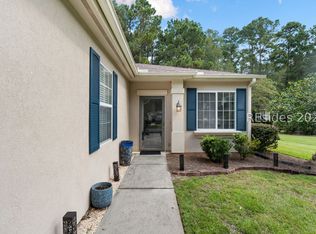 MLS ID #513368, Susan Schiavon. REsides, Inc.
 - $420,0002 bd2 ba1.7k sqft23 Wainwright Drive, Bluffton, SC 29909For Sale
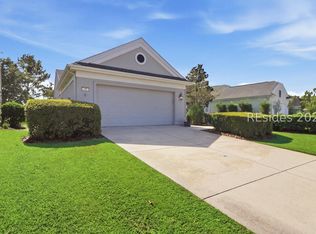 MLS ID #513025, Barbara Garrard. REsides, Inc.
 - $435,0002 bd2 ba2.1k sqft101 Doncaster Lane, Bluffton, SC 29909For Sale
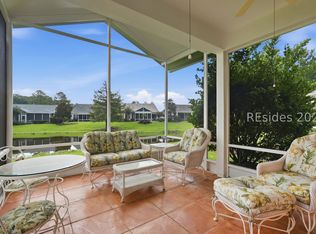 MLS ID #511699, Drake Real Estate Team. REsides, Inc.
 - $425,0002 bd2 ba1.7k sqft20 Doncaster Lane, Bluffton, SC 29909For Sale
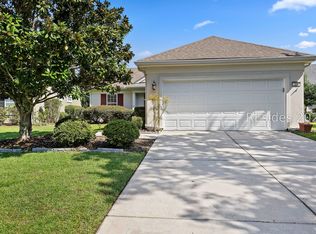 MLS ID #512294, Amy Friedman. REsides, Inc.
