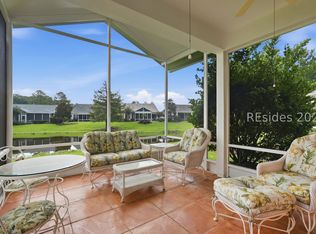
Prime location on a quiet double cul-de-sac street in Sun City Hilton Head! This rare and beautifully landscaped Crane model offers the perfect opportunity to enjoy the Sun City lifestyle. From the moment you enter, you'll appreciate the open sightlines extending from the foyer through the great room and screened porch to the backyard and serene lagoon beyond. The flexible front living and dining area can easily be configured as a dining room and den. The open kitchen, breakfast nook, and cozy great room create an inviting space for everyday living and entertaining. The kitchen features granite countertops and stainless-steel appliances. The primary suite showcases bay windows with sweeping lagoon views, while the primary bath offers a soaking tub, separate shower, and walk-in closet. A guest bedroom, guest bath, and laundry room complete the interior. An expanded screened porch features vinyl windows and a mini-split system for comfortable year-round enjoyment. The oversized two-car garage includes pull-down stairs leading to valuable above-garage storage. A wonderful opportunity to enjoy peaceful lagoon views and all that Sun City Hilton Head has to offer! Sun City Hilton Head has over 150 clubs and social groups, indoor and outdoor pools, pickleball and tennis courts, 3 golf courses, restaurants, walking trails, gardens and a new $55 million+ amenity center.
For sale
$420,000
23 Wainwright Drive, Bluffton, SC 29909
2beds
1,746sqft
Single Family Residence
Built in 2004
6,534 Square Feet Lot
$-- Zestimate®
$241/sqft
$-- HOA
What's special
Peaceful lagoon viewsBeautifully landscaped crane modelStainless-steel appliancesOpen kitchenCozy great roomOversized two-car garageBreakfast nook
- 17 days
- 469
- 34
Likely to sell faster than
Zillow last checked:
Listing updated:
Listed by:
Barbara Garrard 440-610-0608,
Howard Hanna Allen Tate Lowcountry
Source: REsides, Inc.,MLS#: 513025
Facts & features
Interior
Bedrooms & bathrooms
- Bedrooms: 2
- Bathrooms: 2
- Full bathrooms: 2
Primary bedroom
- Level: First
Heating
- Central, Gas
Cooling
- Central Air, Electric
Appliances
- Included: Dryer, Dishwasher, Disposal, Microwave, Range, Refrigerator, Self Cleaning Oven, Washer
Features
- Attic, Ceiling Fan(s), Main Level Primary, New Paint, Pull Down Attic Stairs, Separate Shower, Eat-in Kitchen
- Flooring: Carpet, Ceramic Tile, Engineered Hardwood, Luxury Vinyl, Luxury VinylPlank
- Windows: Bay Window(s), Insulated Windows, Screens
Interior area
- Total interior livable area: 1,746 sqft
Property
Parking
- Total spaces: 2
- Parking features: Garage, Two Car Garage
- Garage spaces: 2
Features
- Stories: 1
- Patio & porch: Enclosed, Patio, Porch, Screened
- Exterior features: Enclosed Porch, Sprinkler/Irrigation, Rain Gutters
- Pool features: Community
- Has view: Yes
- View description: Lagoon
- Has water view: Yes
- Water view: Lagoon
Lot
- Size: 6,534 Square Feet
- Features: < 1/4 Acre
Details
- Parcel number: R60002000021120000
- Special conditions: None
Construction
Type & style
- Home type: SingleFamily
- Architectural style: One Story
- Property subtype: Single Family Residence
Materials
- Stucco
- Roof: Asphalt
Condition
- Year built: 2004
Details
- Builder model: Crane
Utilities & green energy
- Water: Public
Community & HOA
Community
- Security: Smoke Detector(s)
- Senior community: Yes
- Subdivision: Pelican Pointe
HOA
- Amenities included: Bocce Court, Clubhouse, Dog Park, Fitness Center, Fire Pit, Gas, Garden Area, Picnic Area, Playground, Pickleball, Pool, Restaurant, Guard, Tennis Court(s), Trail(s)
Location
- Region: Bluffton
Financial & listing details
- Price per square foot: $241/sqft
- Tax assessed value: $380,600
- Annual tax amount: $1,952
- Date on market: 9/18/2026
- Listing terms: Conventional,VA Loan
Estimated market value
Not available
Estimated sales range
Not available
Not available
Price history
| Date | Event | Price |
|---|---|---|
| 9/18/2026 | Listed for sale | $420,000+21%$241/sqft |
Source:  REsides, Inc. #513025 Report a problem REsides, Inc. #513025 Report a problem | ||
| 9/29/2021 | Sold | $347,000+49.6%$199/sqft |
Source: Public Record Report a problem | ||
| 1/15/2019 | Sold | $232,000-4.1%$133/sqft |
Source: Public Record Report a problem | ||
| 11/20/2018 | Pending sale | $242,000$139/sqft |
Source: Hilton Head Island - WEICHERT, REALTORS - Coastal Properties #387332 Report a problem | ||
| 10/22/2018 | Listed for sale | $242,000+46.7%$139/sqft |
Source: Weichert Realtors Coastal Properties #387332 Report a problem | ||
| 6/3/2011 | Sold | $165,000-10.5%$95/sqft |
Source: Public Record Report a problem | ||
| 11/30/2004 | Sold | $184,271$106/sqft |
Source: Public Record Report a problem | ||
Public tax history
| Year | Property taxes | Tax assessment |
|---|---|---|
| 2025 | $1,952 -0.1% | $15,220 |
| 2024 | $1,954 0% | $15,220 |
| 2023 | $1,954 -63.7% | $15,220 +9.7% |
| 2022 | $5,384 +426.3% | $13,880 +49.6% |
| 2021 | $1,023 | $9,280 |
| 2020 | -- | $9,280 +6.3% |
| 2019 | $100 +14.9% | $8,730 |
| 2018 | $87 | $8,730 +15% |
| 2017 | -- | $7,590 |
| 2016 | -- | $7,590 |
| 2015 | -- | $7,590 |
Find assessor info on the county website
Monthly payment
Est. payment
Payment breakdown
Explore the cost of this home by adjusting the details. Changes won't be saved.Climate risks
Neighborhood: Sun City Hilton Head
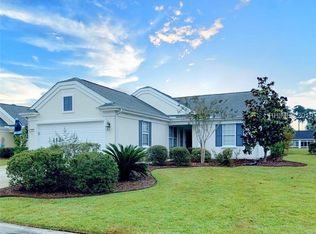
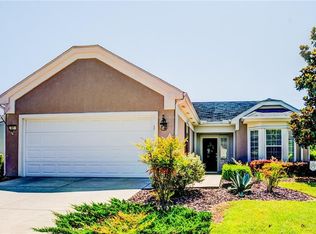
Similar homes
- $409,0002 bd2 ba1.6k sqft340 Hampton Place, Bluffton, SC 29909For Sale
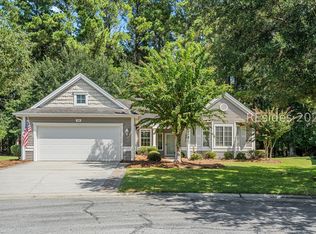 MLS ID #512856, Savannah Slaughter. REsides, Inc.
 - $425,0002 bd2 ba1.7k sqft20 Doncaster Lane, Bluffton, SC 29909For Sale
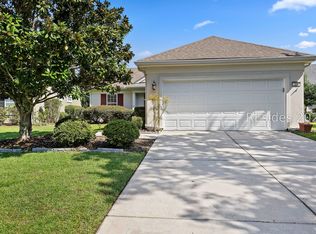 MLS ID #512294, Amy Friedman. REsides, Inc.
 - $435,0002 bd2 ba2.1k sqft101 Doncaster Lane, Bluffton, SC 29909For Sale
 MLS ID #511699, Drake Real Estate Team. REsides, Inc.
 - $449,0002 bd2 ba1.8k sqft58 Doncaster Lane, Bluffton, SC 29909For Sale
 MLS ID #511705, The Joan Kelly Group. REsides, Inc.
