Skip the wait for new construction and step into this meticulously maintained, "better than new" home in the soughtafter Retreat at East Argent! This stunning Helena floor plan features 4 spacious bedrooms and 2 modern bathrooms,offering a perfect blend of style and efficiency. The heart of the home is an expansive open-concept living area where the chef-inspired kitchen, complete with granite countertops, stainless steel appliances, and a large central island, overlooks the dining and family rooms. The private primary suite is tucked away at the back of the home, featuring a generous walk-in closet and a walk-in shower. Three additional bedrooms provide the flexibility needed for a growing household, a dedicated home office, or a guest space. Avoid the construction dust and move right into this natural gas community, featuring "Home Is Connected" smart technology and beautiful faux wood blinds already installed. Residents enjoy resort-style amenities, including a sparkling community pool, playground, fitness center, walking paths, and the nearby YMCA. Perfectly located for an easy commute to Beaufort, Bluffton, and Hilton Head, this home offers modern Lowcountry living at its finest!
For sale
$345,000
1869 Sanctum St, Ridgeland, SC 29936
4beds
1,482sqft
:
Get pre-qualified$2,038/mo
Single Family Residence
Built in 2023
4,791 Square Feet Lot
$341,900 Zestimate®
$233/sqft
$-- HOA
What's special
Sparkling community poolLarge central islandWalking pathsStainless steel appliancesBeautiful faux wood blindsDedicated home officeChef-inspired kitchen
- 33 days |
- 114 |
- 5 |
Likely to sell faster than
Zillow last checked:
Listing updated:
Listed by:
Amy Aurelio & Associates 843-505-1500,
Keller Williams Realty
Source: REsides, Inc.,MLS#: 509451
Facts & features
Interior
Bedrooms & bathrooms
- Bedrooms: 4
- Bathrooms: 2
- Full bathrooms: 2
Primary bedroom
- Level: First
Heating
- Central
Cooling
- Central Air
Appliances
- Included: Convection Oven, Dishwasher, Disposal, Gas Range, Microwave, Refrigerator, Self Cleaning Oven, Tankless Water Heater
Features
- Attic, Ceiling Fan(s), Carbon Monoxide Detector, Main Level Primary, Multiple Closets, Smooth Ceilings, Cable TV
- Flooring: Luxury Vinyl, Luxury VinylPlank
- Windows: Other, Screens
Interior area
- Total interior livable area: 1,482 sqft
Property
Parking
- Total spaces: 1
- Parking features: Driveway, Garage, One Car Garage
- Garage spaces: 1
Features
- Stories: 1
- Patio & porch: Patio
- Exterior features: Patio
- Pool features: Community
- Has view: Yes
- View description: Trees/Woods
- Water view: Trees/Woods
Lot
- Size: 4,791 Square Feet
- Features: < 1/4 Acre
Details
- Parcel number: 0660100059
- Special conditions: None
Construction
Type & style
- Home type: SingleFamily
- Architectural style: One Story
- Property subtype: Single Family Residence
Materials
- Fiber Cement
- Roof: Asphalt
Condition
- Year built: 2023
Details
- Builder model: Helena
Utilities & green energy
- Water: Public
Green energy
- Energy efficient items: Solar Panel(s), Water Heater
- Energy generation: Solar
Community & HOA
Community
- Security: Security System
- Subdivision: The Retreat At East Argent
HOA
- Amenities included: Fitness Center, Fire Pit, Gas, Picnic Area, Playground, Pool
Location
- Region: Ridgeland
Financial & listing details
- Price per square foot: $233/sqft
- Tax assessed value: $325,500
- Annual tax amount: $8,033
- Date on market: 7/7/2026
- Listing terms: Cash,Conventional
Estimated market value
$341,900
$325,000 - $359,000
$2,393/mo
Price history
| Date | Event | Price |
|---|---|---|
| 7/7/2026 | Listed for sale | $345,000+6%$233/sqft |
Source:  REsides, Inc. #509451 Report a problem REsides, Inc. #509451 Report a problem | ||
| 8/15/2023 | Sold | $325,490$220/sqft |
Source: Public Record Report a problem | ||
| 4/19/2023 | Pending sale | $325,490$220/sqft |
Source: REsides, Inc. #435044 Report a problem | ||
| 4/19/2023 | Listed for sale | $325,490$220/sqft |
Source: REsides, Inc. #435044 Report a problem | ||
Public tax history
| Year | Property taxes | Tax assessment |
|---|---|---|
| 2024 | $8,033 +1485.9% | $19,530 +1450% |
| 2023 | $507 | $1,260 |
| 2022 | -- | $1,260 |
Find assessor info on the county website
Monthly payment
Est. payment
Payment breakdown
Explore the cost of this home by adjusting the details. Changes won't be saved.Climate risks
Neighborhood: 29936
Nearby schools
GreatSchools rating
- 6/10Hardeeville Elementary SchoolGrades: PK-5Distance: 5.7 mi
- 5/10Ridgeland Secondary Academy of ExcellenceGrades: 6-12Distance: 10.3 mi
- $338,5003 bd2 ba1.1k sqft1877 Sanctum St, Ridgeland, SC 29936For Sale
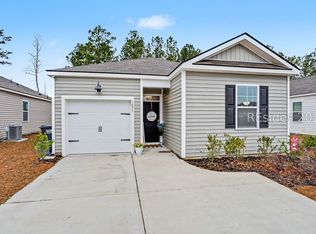
- $325,4904 bd2 ba1.4k sqft1925 Sanctum St, Ridgeland, SC 29936Sold
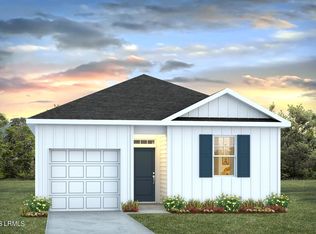
- $333,4903 bd3 ba1.3k sqft1868 Sanctum St, Ridgeland, SC 29936Sold
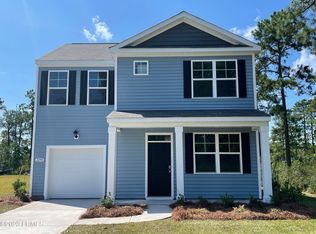
- $359,9994 bd2 ba1.4k sqft1780 Sanctum St, Ridgeland, SC 29936For Sale

- $331,4003 bd2 ba1.1k sqft1985 Sanctum St, Ridgeland, SC 29936Off Market
- $2,4003 bd3 ba1.5k sqft1729 Sanctum St, Ridgeland, SC 29936For Rent
- $323,9903 bd2 ba1.4k sqft1999 Sanctum St, Ridgeland, SC 29936Sold
- $329,9904 bd2 ba1.4k sqft1743 Sanctum St, Ridgeland, SC 29936Sold
A local agent can set up tours, give advice and negotiate with sellers.
Similar homes
- $359,9994 bd2 ba1.4k sqft1780 Sanctum St, Ridgeland, SC 29936For SaleMLS ID #510651, Kevin King Associates. REsides, Inc.
- $338,5003 bd2 ba1.1k sqft1877 Sanctum St, Ridgeland, SC 29936For SaleMLS ID #503094, The Cox Team. REsides, Inc.
- $330,0003 bd3 ba1.3k sqft2015 Sanctum St, Ridgeland, SC 29936For Sale
 MLS ID #509866, Elite Group. REsides, Inc.
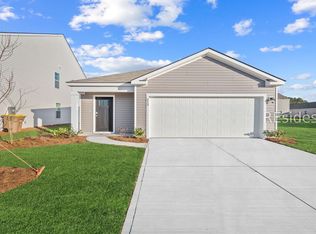
 - $350,9903 bd2 ba1.2k sqft736 Sanctum St, Ridgeland, SC 29936New Construction
 REsides, Inc.
 - $399,9003 bd2 ba1.6k sqft353 Sanctuary Dr, Ridgeland, SC 29936For SaleMLS ID #508143, Nancy Brenseke. REsides, Inc.
- $318,0004 bd2 ba1.5k sqft62 Okatie Park Cir E, Ridgeland, SC 29936For SaleMLS ID #509863, Pamela McKenzie. REsides, Inc.
- $390,9903 bd2 ba1.6k sqft956 Sanctuary Dr, Ridgeland, SC 29936For SaleMLS ID #511629, The Cox Team. REsides, Inc.
- $419,6404 bd2 ba1.7k sqft1065 Sanctuary Dr, Ridgeland, SC 29936New ConstructionREsides, Inc.
- $353,4904 bd2 ba1.7k sqft63 Pollen Dr, Ridgeland, SC 29936New ConstructionREsides, Inc.
- $305,0003 bd2 ba1.4k sqft147 Okatie Park Cir E, Ridgeland, SC 29936For SaleMLS ID #510357, Lisa Weslake. REsides, Inc.
- $349,2504 bd2 ba1.7k sqft39 Pollen Dr, Ridgeland, SC 29936New ConstructionREsides, Inc.
- $353,4904 bd2 ba1.7k sqft51 Pollen Dr, Ridgeland, SC 29936New ConstructionREsides, Inc.
- $315,0003 bd2 ba1.7k sqft103 Colony Dr, Ridgeland, SC 29936For SaleMLS ID #506745, Alec Smith. REsides, Inc.
- $299,9003 bd2 ba1.2k sqft53 S Logan St, Ridgeland, SC 29936For SaleMLS ID #505740, James Paris. REsides, Inc.
- $340,0004 bd2 ba1.7k sqft188 Red Dogwood Ln, Hardeeville, SC 29927For SaleMLS ID #511156, The Elliott Team. REsides, Inc.
- $319,0002 bd2 ba1k sqft112 Cypress Holw, Bluffton, SC 29909For SaleMLS ID #503096, Valerie Shreckengost. REsides, Inc.
- $349,5003 bd3 ba1.5k sqft120 Garden Row Dr S, Hardeeville, SC 29927For SaleMLS ID #503706, Stacey Schalk. REsides, Inc.
- $399,9003 bd2 ba1.5k sqft524 Sunrise Point Dr, Bluffton, SC 29909For SaleMLS ID #511826, BD Coastal Living Team. REsides, Inc.
- $475,0003 bd2 ba1.4k sqft549 Northlake Village Ct, Bluffton, SC 29909For SaleMLS ID #511745, Group DiNenna. REsides, Inc.
- $315,0002 bd2 ba1.4k sqft11 Mackay Ln, Bluffton, SC 29909For SaleMLS ID #511322, Tracy Kelly. REsides, Inc.
