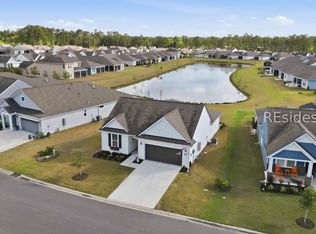
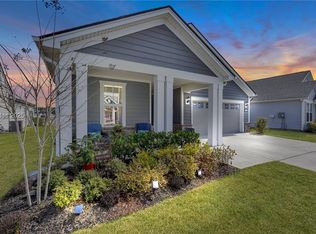
PRACTICALLΥ ΝΕW - WITΗOUΤ THE NEW-COΝSΤRUCTION WAIT. Built in 2023 on Sun City Hilton Head's sought-after north side, 2106 Dreamscape Drive is the Prosperity model: 2 bedrooms, 2 baths, plus a versatile den - everything buyers love about a brand-new home, with none of the build timeline, design-center surprises, or first-year unknowns. Just move in and start living. Curb appeal comes easy with durable, low-maintenance composite siding -classic Lowcountry looks built to shrug off coastal, humid weather. Inside, the open, light-filled floor plan is finished the way today's buyers want it, anchored by a bright modern kitchen with quartz countertops - and oriented to a peaceful lagoon view, so the water, the wading birds, and the Lowcountry light are part of everyday living, not just a weekend treat. The den flexes to fit your life - home office, hobby room, library, or guest overflow- and the tankless water heater delivers endless hot water on demand while sipping energy, an upgrade you feel every single day. North side living puts you close to Sun City's newest amenities, plus everything the community is famous for: championship golf, indoor and outdoor pools, pickleball, fitness centers, restaurants, miles of trails, and 100+ clubs and classes - all a golf cart ride from your door. Why wait a year to build when a 2023 home with the right finishes - and this view - is ready right now? Come see 2106 Dreamscape: practically new, beautifully finished, and waiting for you.
For sale
$540,000
2106 Dreamscape Drive, Bluffton, SC 29909
2beds
1,600sqft
Single Family Residence
Built in 2023
6,969 Square Feet Lot
$-- Zestimate®
$338/sqft
$-- HOA
What's special
Open light-filled floor planDurable low-maintenance composite sidingPeaceful lagoon viewClassic lowcountry looks
- 55 days
- 227
- 1
Zillow last checked:
Listing updated:
Listed by:
The Joan Kelly Group 843-682-8181,
Keller Williams Realty
Source: REsides, Inc.,MLS#: 512878
Facts & features
Interior
Bedrooms & bathrooms
- Bedrooms: 2
- Bathrooms: 2
- Full bathrooms: 2
Primary bedroom
- Level: First
Heating
- Central
Cooling
- Central Air
Appliances
- Included: Dishwasher, Gas Range, Microwave, Range, Refrigerator, Self Cleaning Oven, Tankless Water Heater
Features
- Main Level Primary
- Flooring: Luxury Vinyl, Luxury VinylPlank
- Windows: Insulated Windows
Interior area
- Total interior livable area: 1,600 sqft
Video & virtual tour
Property
Parking
- Total spaces: 2
- Parking features: Garage, Two Car Garage
- Garage spaces: 2
Features
- Patio & porch: Rear Porch, Patio, Porch, Screened
- Exterior features: Enclosed Porch, Irrigation Sprinklers, Porch
- Pool features: Community
- Has view: Yes
- View description: Lagoon
- Has water view: Yes
- Water view: Lagoon
Lot
- Size: 6,969 Square Feet
- Features: < 1/4 Acre
Details
- Parcel number: 0673900305HC
- Special conditions: None
Construction
Type & style
- Home type: SingleFamily
- Property subtype: Single Family Residence
Materials
- Composite Siding
- Roof: Asphalt
Condition
- Year built: 2023
Details
- Builder model: Prosperity
Utilities & green energy
- Water: Public
Community & HOA
Community
- Senior community: Yes
- Subdivision: Sanctuary Cove
HOA
- Amenities included: Bocce Court, Clubhouse, Dog Park, Fitness Center, Gas, Garden Area, Gazebo, Playground, Pickleball, Pool, RV/Boat Storage, Restaurant, Guard, Spa/Hot Tub, Tennis Court(s), Trail(s)
Location
- Region: Bluffton
Financial & listing details
- Price per square foot: $338/sqft
- Tax assessed value: $543,400
- Annual tax amount: $5,738
- Date on market: 9/11/2026
- Listing terms: Cash,Conventional
Estimated market value
Not available
Estimated sales range
Not available
Not available
Price history
| Date | Event | Price |
|---|---|---|
| 9/11/2026 | Listed for sale | $540,000-0.6%$338/sqft |
Source:  REsides, Inc. #512878 Report a problem | ||
| 3/23/2023 | Pending sale | $543,415$340/sqft |
Source: REsides, Inc. #432931 Report a problem | ||
| 3/14/2023 | Listed for sale | $543,415$340/sqft |
Source: REsides, Inc. #432931 Report a problem | ||
Public tax history
| Year | Property taxes | Tax assessment |
|---|---|---|
| 2024 | $5,738 +749.7% | $21,740 +1194% |
| 2023 | $675 | $1,680 |
| 2022 | -- | $1,680 |
Find assessor info on the county website
Monthly payment
Est. payment
Payment breakdown
Explore the cost of this home by adjusting the details. Changes won't be saved.Climate risks
Neighborhood: Sun City Hilton Head

Similar homes
- $550,0002 bd2 ba1.8k sqft678 Nautical Lane, Okatie, SC 29909For Sale
 MLS ID #513654, Tracy Kelly. REsides, Inc.
- $549,9003 bd2 ba2k sqft704 Northlake Boulevard, Okatie, SC 29909For Sale
 MLS ID #511738, The Elliott Team. REsides, Inc.
- $559,5003 bd3 ba2.1k sqft15 Turnberry Court, Okatie, SC 29909For Sale
 MLS ID #508822, Tracy Kelly. REsides, Inc.
- $575,0003 bd3 ba2.1k sqft859 Destiny Drive, Bluffton, SC 29909For Sale
 MLS ID #511131, Christopher Skrip. REsides, Inc.
