Skip main navigation
Sold for $649,900
  • $649,900

    2216 Dreamscape Dr, Bluffton, SC 29909

    3beds
    1,987sqft
    Single Family Residence
    Built in 2023
    6,098.4 Square Feet Lot
    $-- Zestimate®
    $327/sqft
    $-- Estimated rent

    Home value

    Not available

    Estimated sales range

    Not available

    Not available

    Zestimate® history
    Loading
    Loading...

    Owner options

    List your home for rent

    Find your next renter with Zillow Rental Manager. Plus, with online applications, you can quickly screen prospective tenants – for free.

    Learn more
    Refinance and save

    $3,780/mo

    Est. payment

    Refinancing to a lower rate could help reduce your monthly payments and save thousands over the life of the loan.

    See today's rates

    $3,780/mo

    Est. payment

    Explore your selling options

    Work with a Zillow partner agent

    Leverage their expertise and Zillow's premium Showcase listings to get your home seen by more buyers.

    Get started

    List with your own agent

    Get your home in front of millions of buyers by listing it on Zillow.

    Learn how to do it

    Sell it yourself

    Take full control of how buyers see your home on Zillow by listing For Sale by Owner (FSBO).

    List your home

    What's special

    Covered front porchLagoon viewsCraftsman trimSpacious islandCustom backsplashScreened back porchGas range
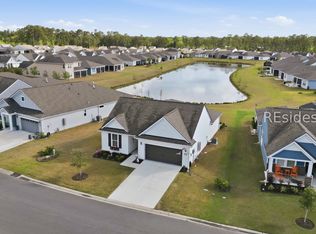
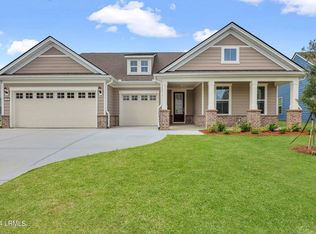
    Desirable 3-bedroom Prestige featuring 2 en-suite bedrooms & a half bath. Enjoy lagoon views from the screened back porch or relax on the covered front porch. Elegant craftsman trim, durable LVP flooring, gourmet kitchen w/spacious island, KitchenAid appliances, gas range and custom backsplash elevate this home. The flexible 3 bedroom layout allows for an office/den. Additional upgrades include dimmer switches, recessed lighting in every room, gathering room with a tray ceiling & fireplace, upgraded tile flooring in bathrooms, cabinets & sink in laundry room & an expanded driveway. Too many upgrades to mention. See full feature sheet in MLS!

    Zillow last checked:

    Listing updated:

    Listed by:

    The Elliott Team 770-639-1174,

    Charter One Realty (063I)

    Bought with:

    . Sulka/Bogart Team

    William Raveis - Carolina LLC (332)

    Source: REsides, Inc.,MLS#: 451076MLS Logo

    Facts & features

    Interior

    Bedrooms & bathrooms
    • Bedrooms: 3
    • Bathrooms: 3
    • Full bathrooms: 2
    • 1/2 bathrooms: 1
    Primary bedroom
    • Level: First
    Heating
    • Central, Gas
    Cooling
    • Central Air, Electric
    Appliances
    • Included: Convection Oven, Dryer, Dishwasher, Disposal, Gas Range, Microwave, Oven, Refrigerator, Self Cleaning Oven, Washer, Tankless Water Heater
    Features
    • Tray Ceiling(s), Ceiling Fan(s), Carbon Monoxide Detector, Fire Extinguisher, Fireplace, Main Level Primary, See Remarks, Smooth Ceilings, Separate Shower, Smart Thermostat, Unfinished Walls, Window Treatments, Eat-in Kitchen, Pantry
    • Flooring: Luxury Vinyl, Luxury VinylPlank, Tile
    • Windows: Insulated Windows, Screens, Window Treatments
    Interior area
    • Total interior livable area: 1,987 sqft

    Property

    Parking
    • Total spaces: 2
    • Parking features: Driveway, Garage, Two Car Garage
    • Garage spaces: 2
    Features
    • Patio & porch: Front Porch, Patio, Porch, Screened
    • Exterior features: Enclosed Porch, Sprinkler/Irrigation, Paved Driveway, Rain Gutters
    • Pool features: Community
    • Has view: Yes
    • View description: Lagoon
    • Has water view: Yes
    • Water view: Lagoon
    Lot
    • Size: 6,098 sqft
    • Features: < 1/4 Acre
    Details
    • Parcel number: 0673900314
    • Special conditions: None

    Construction

    Type & style
    • Home type: SingleFamily
    • Property subtype: Single Family Residence
    Materials
    • Composite Siding, Fiber Cement
    • Roof: Asphalt
    Condition
    • Year built: 2023
    Details
    • Builder model: Prestige

    Utilities & green energy

    • Water: Public
    Green energy
    • Energy efficient items: Water Heater

    Community & neighborhood

    Security
    • Security features: Smoke Detector(s)
    Senior living
    • Senior community: Yes
    Location
    • Region: Bluffton
    • Subdivision: Botany Bay

    Other

    Other facts
    • Listing terms: Cash,Conventional

    Price history

    DateEventPrice
    6/12/2025Sold$649,900$327/sqft
    Source: REsides, Inc. #451076 Report a problem
    4/25/2025Pending sale$649,900$327/sqft
    Source: REsides, Inc. #451076 Report a problem
    2/27/2025Listed for sale$649,900$327/sqft
    Source: REsides, Inc. #451076 Report a problem

    Public tax history

    YearProperty taxesTax assessment
    2023-- $24,220
    2022-- $24,220

    Find assessor info on the county website

    Neighborhood: Sun City Hilton Head

    Nearby schools

    GreatSchools rating
    Get pre-qualified for a loan
    At Zillow Home Loans, we can pre-qualify you in as little as 5 minutes with no impact to your credit score.

    An equal housing lender. NMLS #10287.