Skip main navigation
For sale
  • Price cut: $24K (7/20)
    $525,500

    2162 Dreamscape Dr, Okatie, SC 29909

    2beds
    1,670sqft
    : 
    Loading
    Get pre-qualified
    Apartment, Single Family Residence
    Built in 2023
    0.25 Acres Lot
    $518,700 Zestimate®
    $315/sqft
    $-- HOA

    What's special

    Spacious center islandWalk-in pantryStainless steel appliancesLuxury vinyl plank flooringTile backsplashExtra large screened lanaiCarolina room
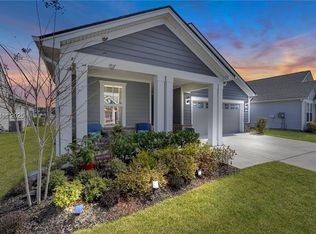
    Welcome to this beautifully appointed 2-bedroom, 2-bath plus den Prosperity model, perfectly positioned on a peaceful lagoon in a quiet area of Sun City. Designed with both comfort and style in mind, the home features a gourmet kitchen complete with granite countertops, abundant cabinetry, a spacious center island, stainless steel appliances, a tile backsplash, and a walk-in pantry. The open-concept living area showcases luxury vinyl plank flooring, a tray ceiling in the great room, and a versatile den with French doors-ideal for a home office or additional living space. Notable upgrades include a Carolina room, extra large screened lanai, upgraded cabinetry and glass shower door in the primary bath. Start your mornings in the screened lanai while enjoying serene lagoon views. This home offers an exceptional combination of privacy, thoughtful upgrades, and easy Lowcountry living. Residents of Sun City enjoy a resort-style lifestyle with access to golf courses, indoor and outdoor pools, fitness centers, walking trails, numerous clubs, and an active social calendar. Conveniently located near shopping, dining, medical facilities, and just a short drive to the beaches of Hilton Head Island, this move-in-ready home delivers both comfort and convenience in a highly sought-after community.
    108 days
    |
    1,339
    |
    29
    |

    Zillow last checked:

    Listing updated:

    Listed by:

    Charl Cilliers 843-298-3886,

    ERA Wilder Realty, Inc

    Source: REsides, Inc.,MLS#: 506768MLS Logo

      Facts & features

      Interior

      Bedrooms & bathrooms
      • Bedrooms: 2
      • Bathrooms: 2
      • Full bathrooms: 2
      Primary bedroom
      • Level: First
      Heating
      • Electric
      Cooling
      • Central Air, Electric
      Appliances
      • Included: Dryer, Dishwasher, Disposal, Microwave, Oven, Refrigerator, Washer, Tankless Water Heater
      Features
      • Ceiling Fan(s), Main Level Primary, Multiple Closets, Smooth Ceilings, Separate Shower, Smart Thermostat, Unfinished Walls, Wired for Sound, Window Treatments, Entrance Foyer, Eat-in Kitchen
      • Flooring: Luxury Vinyl, Luxury VinylPlank, Tile
      • Windows: Insulated Windows, Screens, Window Treatments
      Interior area
      • Total interior livable area: 1,670 sqft
      Video & virtual tour

      Property

      Parking
      • Total spaces: 2
      • Parking features: Garage, Two Car Garage
      • Garage spaces: 2
      Features
      • Stories: 1
      • Patio & porch: Rear Porch, Enclosed, Patio, Porch, Screened
      • Exterior features: Porch, Patio, Rain Gutters
      • Pool features: Community
      • Has view: Yes
      • View description: Lagoon
      • Has water view: Yes
      • Water view: Lagoon
      Lot
      • Size: 0.25 Acres
      • Features: < 1/4 Acre
      Details
      • Special conditions: None

      Construction

      Type & style
      • Home type: SingleFamily
      • Architectural style: Flat,One Story
      • Property subtype: Apartment, Single Family Residence
      Materials
      • Composite Siding
      • Roof: Asphalt
      Condition
      • Year built: 2023
      Details
      • Builder model: Prosperity

      Utilities & green energy

      • Water: Public
      Green energy
      • Energy efficient items: Water Heater
      • Water conservation: Efficient Hot Water Distribution, Water-Smart Landscaping

      Community & HOA

      Community
      • Senior community: Yes
      • Subdivision: Sanctuary Cove
      HOA
      • Amenities included: Clubhouse, Dog Park, Fitness Center, Golf Course, Picnic Area, Playground, Pickleball, Pool, Restaurant, Guard, Tennis Court(s), Trail(s)
      Location
      • Region: Okatie

      Financial & listing details

      • Price per square foot: $315/sqft
      • Date on market: 4/3/2026
      • Listing terms: Cash,Conventional

        Estimated market value

        $518,700

        $493,000 - $545,000

        $3,172/mo

        Price history

        DateEventPrice
        7/20/2026Price change$525,500-4.4%$315/sqft
        Source: REsides, Inc. #506768 Report a problem
        7/6/2026Price change$549,500-5.2%$329/sqft
        Source: REsides, Inc. #506768 Report a problem
        7/1/2026Price change$579,500-1.7%$347/sqft
        Source: REsides, Inc. #506768 Report a problem
        6/23/2026Price change$589,500-0.9%$353/sqft
        Source: REsides, Inc. #506768 Report a problem
        6/14/2026Price change$595,000-0.8%$356/sqft
        Source: REsides, Inc. #506768 Report a problem
        6/1/2026Price change$599,500-4.1%$359/sqft
        Source: REsides, Inc. #506768 Report a problem
        5/20/2026Price change$625,000-3%$374/sqft
        Source: REsides, Inc. #506768 Report a problem
        5/11/2026Price change$644,500-0.8%$386/sqft
        Source: REsides, Inc. #506768 Report a problem
        4/3/2026Listed for sale$649,500$389/sqft
        Source: REsides, Inc. #506768 Report a problem

        Public tax history

        Tax history is unavailable.

        Monthly payment

        Est. payment

        Payment breakdown

        Explore the cost of this home by adjusting the details. Changes won't be saved.
        All calculations are estimates and provided by Zillow, Inc. for informational purposes only. Actual amounts may vary.
        HOA fees may include property taxes on listings classified as Co-Ops. Contact the listing agent and/or owner for fee details.
        Mortgage interest rates are dependent on a number of factors, including credit score, down payment, and repayment length. Interest rate data provided by Zillow Group Marketplace, Inc. as of 1/1/1970 from various mortgage lenders with which we have lead or other similar arrangements; the Estimated Payment is an average of those rates.
        See how much you could borrow to make a competitive offer.

        Climate risks

        Neighborhood: Sun City Hilton Head

        Getting around

        6 / 100
        Car-Dependent
        35 / 100
        Somewhat Bikeable

        Nearby schools

        GreatSchools rating

        A local agent can set up tours, give advice and negotiate with sellers.

        Browse local experts

        Similar homes