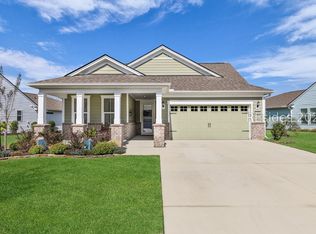
Beautifully updated and move-in ready, this 2023 Palmary offers an inviting open layout, thoughtful upgrades and a peaceful and spacious wooded setting with no homes directly behind. Fresh interior paint and newer blinds create a light, welcoming feel throughout, while crown molding, upgraded baseboards and tray ceilings add a finished touch to the main living areas and primary suite. The spacious kitchen is designed for both everyday living and entertaining with quartz countertops, high-end appliances and a gas cooktop, while a reverse osmosis system at the kitchen sink complements the whole-house water filtration system.The primary suite is a relaxing retreat featuring a tray ceiling, spacious super shower, quartz bath countertops and a custom-designed closet offering exceptional storage and organization. A flexible room with double doors provides options for a den, home office or additional sleeping space. The laundry room has also been enhanced with added cabinetry for even more storage.Step outside to the screened porch and enjoy the privacy of the deep wooded and private backyard that serves as a wonderful setting for relaxing or entertaining. A gas line is already in place for grilling. Additional features include LVP flooring, quartz countertops in the guest bath, two exterior security cameras, an extended driveway and a 4-foot garage extension for valuable extra space. Built in 2023 and beautifully enhanced since, this home offers the ease of newer construction with upgrades already completed for you.
Pending
$619,000
1937 Dreamscape Drive, Bluffton, SC 29909
2beds
1,858sqft
Single Family Residence
Built in 2023
6,969 Square Feet Lot
$612,400 Zestimate®
$333/sqft
$-- HOA
What's special
Fresh interior paintTwo exterior security camerasNewer blindsLight welcoming feel throughoutScreened porchInviting open layoutQuartz bath countertops
- 9 days
- 381
- 20
Likely to sell faster than
Zillow last checked:
Listing updated:
Listed by:
Glenda Satterly 843-715-5822,
Keller Williams Realty
Source: REsides, Inc.,MLS#: 512870
Facts & features
Interior
Bedrooms & bathrooms
- Bedrooms: 2
- Bathrooms: 2
- Full bathrooms: 2
Primary bedroom
- Level: First
Heating
- Central, Gas
Cooling
- Central Air, Electric
Appliances
- Included: Convection Oven, Dishwasher, Disposal, Gas Range, Microwave, Oven, Refrigerator, Self Cleaning Oven, Stove, Tankless Water Heater, Water Purifier
Features
- Attic, Ceiling Fan(s), Main Level Primary, Multiple Closets, Pull Down Attic Stairs, Smooth Ceilings, Entrance Foyer, Pantry
- Flooring: Ceramic Tile, Luxury Vinyl, Luxury VinylPlank, Tile
- Windows: Insulated Windows, Screens
Interior area
- Total interior livable area: 1,858 sqft
Property
Parking
- Total spaces: 2
- Parking features: Garage, Two Car Garage
- Garage spaces: 2
Features
- Patio & porch: Patio, Porch, Screened
- Exterior features: Enclosed Porch, Sprinkler/Irrigation, Rain Gutters
- Pool features: Community
- Has view: Yes
- View description: Trees/Woods
- Water view: Trees/Woods
Lot
- Size: 6,969 Square Feet
- Features: < 1/4 Acre
Details
- Parcel number: 0673900225
- Special conditions: None
Construction
Type & style
- Home type: SingleFamily
- Property subtype: Single Family Residence
Materials
- Composite Siding
- Roof: Asphalt
Condition
- Year built: 2023
Details
- Builder model: Palmary
Utilities & green energy
- Water: Public
Green energy
- Energy efficient items: Water Heater
Community & HOA
Community
- Senior community: Yes
- Subdivision: Sanctuary Cove
HOA
- Amenities included: Basketball Court, Bocce Court, Dog Park, Fitness Center, Fire Pit, Gas, Golf Course, Garden Area, Barbecue, Picnic Area, Playground, Pickleball, Pool, Restaurant, Guard, Spa/Hot Tub, Tennis Court(s), Trail(s)
Location
- Region: Bluffton
Financial & listing details
- Price per square foot: $333/sqft
- Date on market: 9/16/2026
- Listing terms: Cash,Conventional
Estimated market value
$612,400
$582,000 - $643,000
$2,825/mo
Price history
| Date | Event | Price |
|---|---|---|
| 9/23/2026 | Pending sale | $619,000$333/sqft |
Source:  REsides, Inc. #512870 Report a problem REsides, Inc. #512870 Report a problem | ||
| 9/16/2026 | Listed for sale | $619,000$333/sqft |
Source: REsides, Inc. #512870 Report a problem | ||
Public tax history
Tax history is unavailable.
Monthly payment
Est. payment
Payment breakdown
Explore the cost of this home by adjusting the details. Changes won't be saved.Climate risks
Neighborhood: Sun City Hilton Head



Similar homes
- $699,9003 bd3 ba2.2k sqft1765 Dreamscape Drive, Bluffton, SC 29909For Sale
 MLS ID #198318, Ralph Harvey, List With Freedom. Lowcountry Regional MLS
 - $590,0002 bd2 ba1.9k sqft1151 Northlake Boulevard, Okatie, SC 29909For Sale
 MLS ID #512516, Glenda Satterly. REsides, Inc.
 - $690,0002 bd2 ba1.9k sqft586 Crane Court, Okatie, SC 29909For Sale
 MLS ID #512874, Tracy Kelly. REsides, Inc.
 - $675,0003 bd3 ba1.9k sqft443 Crane Court, Bluffton, SC 29909For Sale
 MLS ID #512497, Tracy Kelly. REsides, Inc.
