Step into this immaculate better-than-new Prestige model in Sun City Hilton Head. Built in November 2022, this one-level home features numerous luxury builder upgrades along with additional owner enhancements. Skip the new build issues and irritating construction. Private and quiet lot with no houses behind, no lagoon, no alligators. Owner upgrades include a climate-controlled Carolina room with windows, electric fireplace, whole house water filtration/softening system, shiplap walls, epoxy floors in the entryway/driveway/4'x4' extended garage and Carolina room. The luxury kitchen includes an oversized island, stainless steel appliances and abundant cabinets with pullout drawers. Spacious primary suite offers a large vanity with double sinks, separate walk-in shower and 2 walk-in closets. The 2nd ensuite bedroom offers a private bathroom and walk-in closet. A versatile flex room can be used as a home office, 3rd bedroom or den. Enjoy the resort-style living in this highly sought after Sun City community, just steps from world class amenities including 3 golf courses, 8 swimming pools, state-of-the-art fitness centers, 34 pickleball courts, tennis courts and more.
For sale
Price cut: $10K (11/9)
$679,900
1765 Dreamscape Drive, Bluffton, SC 29909
3beds
2,200sqft
Single Family Residence
Built in 2022
6,534 Square Feet Lot
$666,900 Zestimate®
$309/sqft
$-- HOA
What's special
Electric fireplaceOversized islandStainless steel appliancesLuxury kitchenShiplap wallsSpacious primary suiteSeparate walk-in shower
- 40 days
- 439
- 26
Zillow last checked:
Listing updated:
Listed by:
Nicholas Huscroft 330-249-3499,
Chosen Realty LLC
Source: REsides, Inc.,MLS#: 513178
Facts & features
Interior
Bedrooms & bathrooms
- Bedrooms: 3
- Bathrooms: 3
- Full bathrooms: 2
- 1/2 bathrooms: 1
Primary bedroom
- Level: First
Heating
- Central
Cooling
- Central Air, Electric
Appliances
- Included: Dryer, Dishwasher, Freezer, Gas Range, Ice Maker, Oven, Refrigerator, Washer, Water Softener, Tankless Water Heater, Water Purifier
Features
- Tray Ceiling(s), Ceiling Fan(s), Fireplace, Main Level Primary, Multiple Closets, Smooth Ceilings, Separate Shower, Cable TV, Wired for Data, Entrance Foyer, Pantry
- Flooring: Engineered Hardwood
- Windows: Insulated Windows, Screens
Interior area
- Total interior livable area: 2,200 sqft
Property
Parking
- Total spaces: 2
- Parking features: Garage, Two Car Garage
- Garage spaces: 2
Features
- Stories: 1
- Patio & porch: Deck, Enclosed, Patio, Porch, Screened
- Exterior features: Deck, Enclosed Porch, Paved Driveway, Patio
- Pool features: None, Community
- Has view: Yes
- View description: Landscaped
- Water view: Landscaped
Lot
- Size: 6,534 Square Feet
- Features: < 1/4 Acre
Details
- Parcel number: 0673900235
- Special conditions: None
Construction
Type & style
- Home type: SingleFamily
- Architectural style: One Story
- Property subtype: Single Family Residence
Materials
- Brick
- Roof: Asphalt
Condition
- Year built: 2022
Details
- Builder model: Prestige
Utilities & green energy
- Water: Public
Community & HOA
Community
- Security: Smoke Detector(s)
- Senior community: Yes
- Subdivision: Sanctuary Cove
HOA
- Amenities included: Fitness Center, Golf Course, Garden Area, Pool, Guard, Tennis Court(s), Trail(s)
Location
- Region: Bluffton
Financial & listing details
- Price per square foot: $309/sqft
- Tax assessed value: $595,000
- Annual tax amount: $5,325
- Date on market: 10/1/2026
- Listing terms: Cash,Conventional
Estimated market value
$666,900
$634,000 - $700,000
$3,003/mo
Price history
| Date | Event | Price |
|---|---|---|
| 11/9/2026 | Price change | $679,900-1.4%$309/sqft |
Source:  REsides, Inc. #513178 Report a problem | ||
| 10/19/2026 | Price change | $689,900-1.4%$314/sqft |
Source: REsides, Inc. #513178 Report a problem | ||
| 10/1/2026 | Listed for sale | $699,900$318/sqft |
Source: REsides, Inc. #513178 Report a problem | ||
| 9/26/2026 | Listing removed | $699,900$318/sqft |
Source:  Lowcountry Regional MLS #198318 Report a problem | ||
| 9/23/2026 | Listed for sale | $699,900-3.5%$318/sqft |
Source: Lowcountry Regional MLS #198318 Report a problem | ||
| 9/22/2026 | Listing removed | $725,000$330/sqft |
Source: REsides, Inc. #511147 Report a problem | ||
| 9/14/2026 | Price change | $725,000-1.9%$330/sqft |
Source: REsides, Inc. #511147 Report a problem | ||
| 7/2/2026 | Listed for sale | $739,000$336/sqft |
Source: REsides, Inc. #511147 Report a problem | ||
Public tax history
| Year | Property taxes | Tax assessment |
|---|---|---|
| 2025 | $5,325 +1.1% | $23,800 |
| 2024 | $5,268 +1.8% | $23,800 +1316.7% |
| 2023 | $5,177 | $1,680 |
| 2022 | -- | $1,680 |
Find assessor info on the county website
Monthly payment
Est. payment
Payment breakdown
Explore the cost of this home by adjusting the details. Changes won't be saved.Climate risks
Neighborhood: Sun City Hilton Head
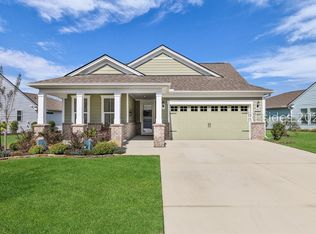

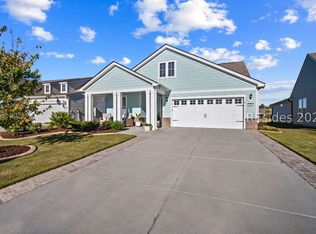
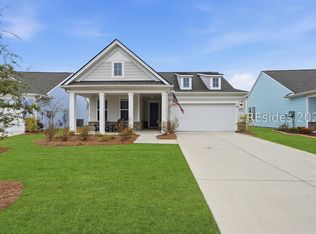
Similar homes
- $675,0002 bd2 ba1.9k sqft586 Crane Court, Okatie, SC 29909For Sale
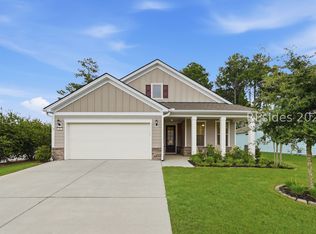 MLS ID #512874, Tracy Kelly. REsides, Inc.
- $649,9003 bd3 ba1.9k sqft443 Crane Court, Bluffton, SC 29909For Sale
 MLS ID #512497, Tracy Kelly. REsides, Inc.
- $635,0003 bd3 ba2.5k sqft886 Promenade Lane, Bluffton, SC 29909For Sale
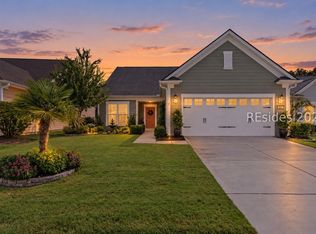 MLS ID #512829, Eric Elder. REsides, Inc.
- $586,6003 bd3 ba2.4k sqft275 Malind Bluff Drive, Okatie, SC 29909For Sale
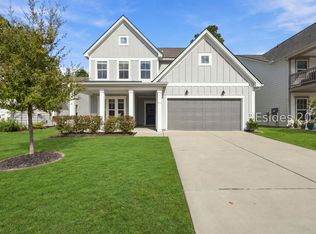 MLS ID #513979, John Coulter. REsides, Inc.
