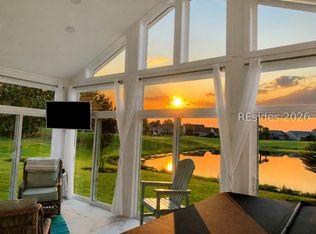
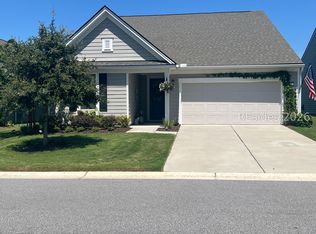
Beautifully appointed Martin Ray in Sun City North offering a sparkling clean 2 bedrooms, 2 baths plus a versatile office/den and an impressive list of custom upgrades. Thoughtful details throughout include double crown molding, a dramatic navy dining area accented with wood trim, and an upgraded kitchen featuring newer quartz countertops, crisp white cabinetry, contrasting wood-tone island cabinetry with pull outs, elevated dishwasher and custom pendant lighting.A beautifully designed butler's pantry provides additional quartz countertops, sink, cabinetry and built-in wine storage-perfect for entertaining. A striking stone fireplace with a sleek horizontal electric insert provides both warmth an inviting focal point. The open living area flows through a triple sliding glass door to the exceptional screened lanai, upgraded with vinyl windows, shades, additional heating and air conditioning, creating comfortable additional living space throughout the seasons. Epoxy-finished flooring enhances both the rear lanai and front porch.The spacious primary suite features a super shower with newer herringbone-pattern tile flooring. The second bedroom offers wonderful flexibility with a custom Murphy bed surrounded by built-in cabinetry with integrated electrical, all of which conveys with the home.Additional upgrades include a whole-house Kinetico water filtration system, whole-house air filtration system, CPI security system, water sensors at washer /dryer and primary bath areas, and tankless water heater. The garage offers two-car parking plus additional tandem space ideal for a golf cart, a particularly desirable feature for enjoying the Sun City lifestyle.Set against a wooded backdrop and surrounded by the outstanding amenities of Sun City Hilton Head, this beautifully upgraded home combines thoughtful design, exceptional functionality and inviting indoor-outdoor living. Move-in ready with the upgrades already done-simply unpack and start enjoying the Lowcountry lifestyle.
For sale
$600,000
1151 Northlake Boulevard, Okatie, SC 29909
2beds
1,961sqft
Single Family Residence
Built in 2019
6,534 Square Feet Lot
$583,600 Zestimate®
$306/sqft
$-- HOA
What's special
Custom upgradesElevated dishwasherDouble crown moldingCrisp white cabinetryCustom pendant lighting
- 8 days
- 284
- 12
Likely to sell faster than
Zillow last checked:
Listing updated:
Listed by:
Glenda Satterly 843-715-5822,
Keller Williams Realty
Source: REsides, Inc.,MLS#: 512516
Facts & features
Interior
Bedrooms & bathrooms
- Bedrooms: 2
- Bathrooms: 2
- Full bathrooms: 2
Primary bedroom
- Level: First
Heating
- Central, Gas
Cooling
- Central Air, Electric
Appliances
- Included: Dryer, Dishwasher, Disposal, Microwave, Oven, Stove, Washer, Tankless Water Heater, Water Purifier
Features
- Built-in Features, Ceiling Fan(s), Carbon Monoxide Detector, Fireplace, Main Level Primary, Multiple Closets, New Paint, Pull Down Attic Stairs, Smooth Ceilings, Entrance Foyer, Eat-in Kitchen, Pantry
- Flooring: Carpet, Tile
- Windows: Insulated Windows, Screens
Interior area
- Total interior livable area: 1,961 sqft
Property
Parking
- Total spaces: 2
- Parking features: Garage, Two Car Garage
- Garage spaces: 2
Features
- Patio & porch: Patio, Porch, Screened
- Exterior features: Enclosed Porch, Sprinkler/Irrigation, Paved Driveway, Rain Gutters
- Pool features: Community
- Has view: Yes
- View description: Trees/Woods
- Water view: Trees/Woods
Lot
- Size: 6,534 Square Feet
- Features: < 1/4 Acre
Details
- Parcel number: 0672900304
- Special conditions: None
Construction
Type & style
- Home type: SingleFamily
- Property subtype: Single Family Residence
Materials
- Composite Siding
- Roof: Asphalt
Condition
- Year built: 2019
Details
- Builder model: Martin Ray
Utilities & green energy
- Water: Public
Green energy
- Energy efficient items: Water Heater
Community & HOA
Community
- Security: Security System
- Senior community: Yes
- Subdivision: Northlake
HOA
- Amenities included: Basketball Court, Bocce Court, Clubhouse, Dog Park, Fitness Center, Fire Pit, Gas, Golf Course, Garden Area, Barbecue, Picnic Area, Playground, Pickleball, Pool, Restaurant, Guard, Spa/Hot Tub, Tennis Court(s), Trail(s)
Location
- Region: Bluffton
Financial & listing details
- Price per square foot: $306/sqft
- Tax assessed value: $403,500
- Annual tax amount: $3,484
- Date on market: 9/2/2026
- Listing terms: Cash,Conventional,FHA
Estimated market value
$583,600
$554,000 - $613,000
$3,282/mo
Price history
| Date | Event | Price |
|---|---|---|
| 9/2/2026 | Listed for sale | $600,000+48.7%$306/sqft |
Source:  REsides, Inc. #512516 Report a problem REsides, Inc. #512516 Report a problem | ||
| 1/31/2019 | Sold | $403,590$206/sqft |
Source: Public Record Report a problem | ||
Public tax history
| Year | Property taxes | Tax assessment |
|---|---|---|
| 2024 | $3,484 +13.3% | $16,140 |
| 2023 | $3,075 | $16,140 |
| 2022 | -- | $16,140 |
| 2021 | -- | $16,140 |
| 2020 | -- | $16,140 +860.7% |
| 2018 | $729 | $1,680 |
Find assessor info on the county website
Monthly payment
Est. payment
Payment breakdown
Explore the cost of this home by adjusting the details. Changes won't be saved.Climate risks
Neighborhood: Sun City Hilton Head

Similar homes
- $659,0003 bd3 ba2.5k sqft886 Promenade Lane, Bluffton, SC 29909For Sale
 MLS ID #512829, Eric Elder. REsides, Inc.
 - $515,0002 bd2 ba1.9k sqft1251 Northlake Boulevard, Bluffton, SC 29909For Sale
 MLS ID #512016, The Fasano Group. REsides, Inc.
 - $645,0003 bd2 ba2.1k sqft231 Bluff Point Lane, Bluffton, SC 29909For Sale
 MLS ID #512416, Randal Longo. REsides, Inc.
 - $635,0002 bd2 ba1.9k sqft63 Carnation Road, Bluffton, SC 29909For Sale
 MLS ID #512487, Randal Longo. REsides, Inc.
