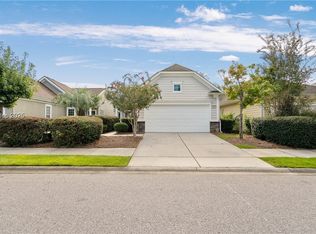
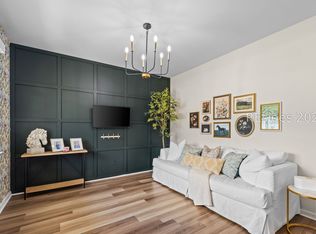
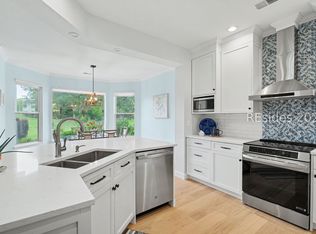
*Update* This home received an accepted offer within one week & all repairs have been completed from the inspection the buyer had done. Unfortunately, through no fault of the seller, the buyer did not close on the home as scheduled & this is your second chance to own this special home! Do No Hesitate! Some homes are renovated. Others are completely reimagined. Thoughtfully transformed from top to bottom, this home offers a level of craftsmanship, design, and indoor-outdoor living rarely found in Sun City Hilton Head. Every detail has been curated to create a home that a seamless connection between indoor/outdoor living spaces that truly sets this residence apart. The stunning Carolina room features soaring vaulted ceilings, walls of glass, shiplap accents, and a sleek linear electric fireplace. Whether hosting friends or unwinding after a day on the golf course, this inviting space quickly becomes everyone's favorite gathering place. Step outside to discover an expansive L-shaped outdoor kitchen unlike anything that can be built in Sun City today. Complete with premium stainless features, a Napoleon grill, sink, generous prep space, and a striking stacked-stone privacy wall, this remarkable retreat was thoughtfully designed around mature landscaping to create exceptional privacy. Prefer golf course views? The privacy screening can easily be retracted, offering the best of both worlds. Inside, the beautifully appointed kitchen is equally impressive with gleaming quartz countertops, a large center island, stainless appliances, gas range, subway tile backsplash, brushed gold hardware, and instant hot water. The great room is anchored by a dramatic custom quartzite entertainment wall with built-in display niches and a contemporary linear electric fireplace. Wood flooring, double crown molding, custom lighting, & designer finishes elevate every room. The primary suite offers a spa-inspired bath with dual granite vanities, designer fixtures, and a custom tiled walk-in shower. The split floor plan allows privacy for the two bedrooms or utilize one as a home office. An oversized garage w/walk-up attic storage, custom laundry room, and exceptional craftsmanship throughout complete this one-of-a-kind residence. Located just a short golf cart ride from Town Square & the Lakehouse & Sun City's championship golf, resort-style pools, pickleball, tennis, fitness centers, dining & countless clubs, this is more than an extraordinary home-it's an extraordinary lifestyle
For sale
$569,900
129 Kings Creek Drive, Bluffton, SC 29909
3beds
1,825sqft
Single Family Residence
Built in 2020
7,840 Square Feet Lot
$-- Zestimate®
$312/sqft
$-- HOA
What's special
Instant hot waterContemporary linear electric fireplaceBuilt-in display nichesDesigner finishesDesigner fixturesInviting spaceWalls of glass
- 63 days
- 361
- 15
Zillow last checked:
Listing updated:
Listed by:
The Joan Kelly Group 843-682-8181,
Keller Williams Realty
Source: REsides, Inc.,MLS#: 511209
Facts & features
Interior
Bedrooms & bathrooms
- Bedrooms: 3
- Bathrooms: 2
- Full bathrooms: 2
Primary bedroom
- Level: First
Heating
- Central
Cooling
- Central Air
Appliances
- Included: Dryer, Dishwasher, Gas Range, Microwave, Refrigerator, Self Cleaning Oven, Washer, Tankless Water Heater
Features
- Attic, Built-in Features, Tray Ceiling(s), Ceiling Fan(s), Fireplace, Main Level Primary, Multiple Closets, Permanent Attic Stairs, Smooth Ceilings, Separate Shower, Cable TV, Entrance Foyer, Eat-in Kitchen, Pantry
- Flooring: Tile, Wood
- Windows: Other
Interior area
- Total interior livable area: 1,825 sqft
Property
Parking
- Total spaces: 2
- Parking features: Driveway, Garage, Two Car Garage
- Garage spaces: 2
Features
- Stories: 1
- Patio & porch: Rear Porch, Enclosed, Patio, Porch
- Exterior features: Paved Driveway, Porch, Patio
- Pool features: Community
- Has view: Yes
- View description: Golf Course, Landscaped
- Water view: Golf Course,Landscaped
Lot
- Size: 7,840 Square Feet
- Features: < 1/4 Acre
Details
- Parcel number: R60002000024380000
- Special conditions: None
Construction
Type & style
- Home type: SingleFamily
- Architectural style: One Story
- Property subtype: Single Family Residence
Materials
- Fiber Cement
- Roof: Asphalt
Condition
- Year built: 2020
Details
- Builder model: Other
Utilities & green energy
- Water: Public
Green energy
- Energy efficient items: Water Heater
Community & HOA
Community
- Senior community: Yes
- Subdivision: Juniper Creek
HOA
- Amenities included: Bocce Court, Business Center, Clubhouse, Dog Park, Fitness Center, Gas, Golf Course, Garden Area, Pickleball, Pool, RV/Boat Storage, Restaurant, Guard, Tennis Court(s), Trail(s)
Location
- Region: Bluffton
Financial & listing details
- Price per square foot: $312/sqft
- Tax assessed value: $498,500
- Annual tax amount: $1,905
- Date on market: 7/9/2026
- Listing terms: Cash,Conventional
Estimated market value
Not available
Estimated sales range
Not available
Not available
Price history
| Date | Event | Price |
|---|---|---|
| 9/1/2026 | Listed for sale | $569,900$312/sqft |
Source:  REsides, Inc. #511209 Report a problem REsides, Inc. #511209 Report a problem | ||
| 7/17/2026 | Pending sale | $569,900$312/sqft |
Source: REsides, Inc. #511209 Report a problem | ||
| 7/9/2026 | Listed for sale | $569,900-0.9%$312/sqft |
Source: REsides, Inc. #511209 Report a problem | ||
| 6/29/2026 | Listing removed | $575,000$315/sqft |
Source: REsides, Inc. #509832 Report a problem | ||
| 6/23/2026 | Price change | $575,000-4%$315/sqft |
Source: REsides, Inc. #509832 Report a problem | ||
| 5/29/2026 | Listed for sale | $599,000+63.8%$328/sqft |
Source: REsides, Inc. #509832 Report a problem | ||
| 8/25/2020 | Sold | $365,790-6.2%$200/sqft |
Source: Public Record Report a problem | ||
| 6/5/2020 | Pending sale | $389,990$214/sqft |
Source: Del Webb Communities, Inc. #401889 Report a problem | ||
| 5/24/2020 | Price change | $389,990+4%$214/sqft |
Source: Del Webb Communities, Inc. #401889 Report a problem | ||
| 4/2/2020 | Pending sale | $375,002$205/sqft |
Source: Del Webb Communities, Inc. #401889 Report a problem | ||
| 4/2/2020 | Listed for sale | $375,002$205/sqft |
Source: Del Webb Communities, Inc. #401889 Report a problem | ||
Public tax history
| Year | Property taxes | Tax assessment |
|---|---|---|
| 2025 | $1,905 -0.1% | $16,830 |
| 2024 | $1,906 +0% | $16,830 |
| 2023 | $1,906 +10.9% | $16,830 +15% |
| 2022 | $1,719 +1% | $14,630 |
| 2021 | $1,702 | $14,630 +343.3% |
| 2020 | -- | $3,300 |
| 2019 | $810 +6.1% | $3,300 |
| 2018 | $763 | $3,300 +4.1% |
| 2017 | -- | $3,170 +1661.1% |
| 2016 | -- | $180 |
| 2015 | -- | $180 |
Find assessor info on the county website
Monthly payment
Est. payment
Payment breakdown
Explore the cost of this home by adjusting the details. Changes won't be saved.Climate risks
Neighborhood: Sun City Hilton Head



Similar homes
- $499,0004 bd3 ba2.3k sqft111 Beckenridge Circle, Bluffton, SC 29909For Sale
 MLS ID #511099, Nancy Warchal. REsides, Inc.
 - $459,9002 bd2 ba1.6k sqft571 Argent Way, Bluffton, SC 29909For Sale
 MLS ID #511007, The Joan Kelly Group. REsides, Inc.
 - $559,0002 bd3 ba1.8k sqft58 Jasmine Way, Bluffton, SC 29909For Sale
 MLS ID #511433, The Maxey Team. REsides, Inc.
 - $780,0003 bd2 ba2.4k sqft207 Palmdale Lane, Bluffton, SC 29909For Sale
 MLS ID #197424, Amanda S Jones, Greco Group Brokered by eXp. Lowcountry Regional MLS
