Skip the construction delays and move right into this stunning, professionally furnished Contour Model home. Boasting exceptional curb appeal and optional designer furnishings, this property is ready for immediate enjoyment. Interior Highlights: The Gourmet Kitchen has the upgraded double wall oven/microwave combo and gas cooktop-both in pristine, never-used condition complemented with soft-closing drawers and roll-out cabinet shelves. The Primary Retreat features an elegant tray ceiling and an en-suite bathroom with comfort-height double vanities, step-in shower and quartz countertops. The u-shaped walk-in closet has lots of space for all of your clothes! The second Bedroom has the main bathroom adjacent to it for your guests. The versatile Flex Room is perfect for a home office, den, hobby room, or even guest overflow. Outdoor & Lifestyle Features: The Front Porch is spacious and welcoming, ideal for socializing with neighbors or to catch up on the morning news. The Screened Rear Covered Patio is a peaceful, private retreat overlooking a serene wooded view while the extended (10' x 14'4") uncovered Patio is a dedicated outdoor space perfect for grilling or getting your daily dose of Vitamin D from the sun. The home is low maintenance as it is equipped with Leaf Guard gutters for hassle-free living. The garage has a convenient utility sink and the gleaming garage floor has been professionally coated which makes it easy to clean and keeps the home cleaner, too! Start enjoying the premier Sun City amenities and the relaxed Lowcountry lifestyle on day one! The bridge to Sun City West amenities is down the street at the cul-de-sac just 6 lots away and the North amenity center is a 1-minute car or golf cart ride away. Flood Code: Zone X--An Area Determined To Be Outside The 100- And 500-Year Floodplains.
For sale
Price cut: $16.1K (9/7)
$393,850
141 Blue Jay Lane, Bluffton, SC 29909
2beds
1,345sqft
Single Family Residence
Built in 2021
4,791 Square Feet Lot
$-- Zestimate®
$293/sqft
$867/mo HOA
What's special
Serene wooded viewLeaf guard guttersEn-suite bathroomSoft-closing drawersVersatile flex roomExceptional curb appealScreened rear covered patio
- 97 days
- 692
- 41
Zillow last checked:
Listing updated:
Listed by:
Carol Rutgers 732-754-4530,
Keller Williams Realty
Source: REsides, Inc.,MLS#: 511074
Facts & features
Interior
Bedrooms & bathrooms
- Bedrooms: 2
- Bathrooms: 2
- Full bathrooms: 2
Primary bedroom
- Level: First
Heating
- Central, Gas
Cooling
- Central Air, Electric
Appliances
- Included: Convection Oven, Dryer, Dishwasher, Gas Range, Microwave, Self Cleaning Oven, Stove, Washer, Tankless Water Heater
Features
- Tray Ceiling(s), Ceiling Fan(s), Handicap Access, Main Level Primary, Smooth Ceilings, Cable TV, Window Treatments, Entrance Foyer, Eat-in Kitchen, Pantry
- Flooring: Tile, Wood
- Windows: Insulated Windows, Screens, Window Treatments
Interior area
- Total interior livable area: 1,345 sqft
Video & virtual tour
Property
Parking
- Total spaces: 2
- Parking features: Garage, Two Car Garage
- Garage spaces: 2
Features
- Patio & porch: Rear Porch, Front Porch, Patio, Porch, Screened
- Exterior features: Enclosed Porch, Handicap Accessible, Sprinkler/Irrigation, Paved Driveway, Porch, Patio, Rain Gutters
- Pool features: Gas Heat, Heated, Lap, Salt Water, Community
- Has view: Yes
- View description: Trees/Woods
- Water view: Trees/Woods
Lot
- Size: 4,791 Square Feet
- Features: < 1/4 Acre
Details
- Parcel number: 0673600830
- Special conditions: None
Construction
Type & style
- Home type: SingleFamily
- Property subtype: Single Family Residence
Materials
- Fiber Cement
- Roof: Asphalt
Condition
- Year built: 2021
Details
- Builder model: Contour
Utilities & green energy
- Water: Public
Green energy
- Energy efficient items: Water Heater
Community & HOA
Community
- Security: Security System
- Senior community: Yes
- Subdivision: Botany Bay
HOA
- Amenities included: Bocce Court, Clubhouse, Dog Park, Fitness Center, Gas, Garden Area, Playground, Pickleball, Pool, Restaurant, Guard, Tennis Court(s), Trail(s)
- HOA fee: $867 monthly
Location
- Region: Bluffton
Financial & listing details
- Price per square foot: $293/sqft
- Tax assessed value: $346,500
- Annual tax amount: $8,551
- Date on market: 7/1/2026
- Listing terms: Cash,Conventional,FHA
Estimated market value
Not available
Estimated sales range
Not available
Not available
Price history
| Date | Event | Price |
|---|---|---|
| 9/7/2026 | Price change | $393,850-3.9%$293/sqft |
Source:  REsides, Inc. #511074 Report a problem REsides, Inc. #511074 Report a problem | ||
| 7/1/2026 | Listed for sale | $409,985+18.3%$305/sqft |
Source: REsides, Inc. #511074 Report a problem | ||
| 9/30/2023 | Listing removed | -- |
Source: REsides, Inc. #418591 Report a problem | ||
| 10/7/2021 | Sold | $346,590$258/sqft |
Source: Public Record Report a problem | ||
| 9/24/2021 | Pending sale | $346,590$258/sqft |
Source: REsides, Inc. #418591 Report a problem | ||
Public tax history
| Year | Property taxes | Tax assessment |
|---|---|---|
| 2024 | $8,551 +2.3% | $20,790 |
| 2023 | $8,358 | $20,790 |
| 2022 | -- | $20,790 +1137.5% |
| 2021 | -- | $1,680 |
| 2020 | -- | $1,680 |
Find assessor info on the county website
Monthly payment
Est. payment
Payment breakdown
Explore the cost of this home by adjusting the details. Changes won't be saved.Climate risks
Neighborhood: Sun City Hilton Head
Similar homes
- $385,0002 bd2 ba1.3k sqft435 Blue Jay Lane, Bluffton, SC 29909For Sale
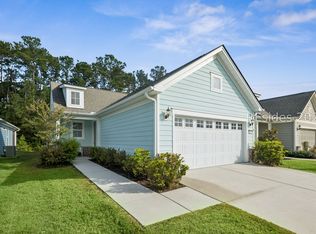 MLS ID #511273, The Maxey Team. REsides, Inc.
 - $434,9003 bd2 ba1.5k sqft321 Blue Jay Lane, Bluffton, SC 29909For Sale
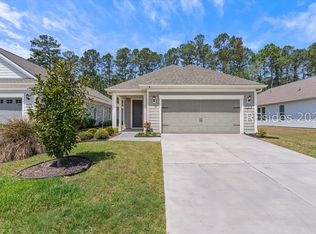 MLS ID #504092, Mary Jeans Otto. REsides, Inc.
 - $469,9002 bd2 ba1.5k sqft277 Turnberry Woods Drive, Okatie, SC 29909For Sale
 MLS ID #512092, Kevin Lombard. REsides, Inc.
 - $435,0002 bd2 ba1.5k sqft702 Destiny Drive, Bluffton, SC 29909For Sale
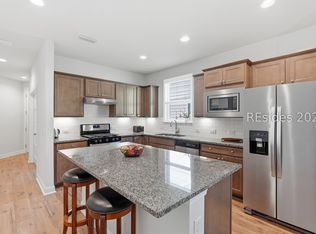 MLS ID #512442, Glenda Satterly. REsides, Inc.
