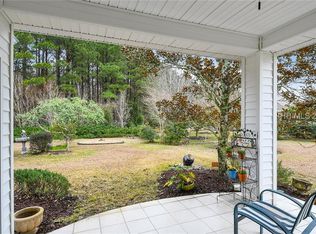
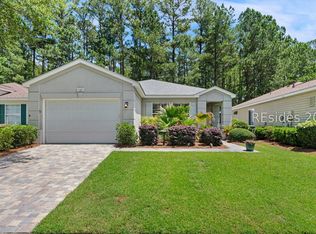
Beautifully reimagined from top to bottom, this completely remodeled Jamestown/Savannah model in Sun City Hilton Head offers fresh, modern style paired with an easy lock-and-leave lifestyle. Luxury vinyl plank flooring flows seamlessly throughout the entire home, creating a clean, cohesive look with no carpet to maintain. The bright, updated kitchen features crisp white cabinetry, quartz countertops, newer stainless steel appliances, and sleek lighting that complements the home's contemporary finishes. Both bathrooms have also been refreshed with quartz countertops, while newer light fixtures throughout add a polished finishing touch. Beyond the beautiful cosmetic updates, major improvements provide added peace of mind, including a brand-new roof, HVAC replaced in 2026, and water heater replaced in 2022. Thoughtfully updated and truly move-in ready, this home is ideal for those looking to spend less time on maintenance and more time enjoying everything Sun City Hilton Head has to offer. Whether you're a full-time resident or searching for the perfect lock-and-leave Lowcountry retreat, this home makes everyday living effortless. Enjoy access to Sun City's renowned resort-style amenities, including golf, fitness centers, pools, pickleball, clubs, dining, and an endless variety of social and recreational activities.
For sale
$375,000
568 Argent Way, Bluffton, SC 29909
2beds
1,200sqft
Single Family Residence
Built in 1998
6,534 Square Feet Lot
$-- Zestimate®
$313/sqft
$-- HOA
What's special
Sleek lightingBrand-new roofNewer stainless steel appliancesBright updated kitchenNewer light fixtures throughoutQuartz countertopsCrisp white cabinetry
- 25 days
- 566
- 52
Likely to sell faster than
Zillow last checked:
Listing updated:
Listed by:
The Joan Kelly Group 843-682-8181,
Keller Williams Realty
Source: REsides, Inc.,MLS#: 512660
Facts & features
Interior
Bedrooms & bathrooms
- Bedrooms: 2
- Bathrooms: 2
- Full bathrooms: 2
Primary bedroom
- Level: First
Heating
- Central
Cooling
- Central Air
Appliances
- Included: Dryer, Dishwasher, Oven, Refrigerator, Self Cleaning Oven, Washer
Features
- Ceiling Fan(s), Main Level Primary, Eat-in Kitchen, New Paint
- Flooring: Luxury Vinyl, Luxury VinylPlank, Tile
- Windows: Other
Interior area
- Total interior livable area: 1,200 sqft
Video & virtual tour
Property
Parking
- Total spaces: 2
- Parking features: Garage, Two Car Garage
- Garage spaces: 2
Features
- Patio & porch: Rear Porch, Patio, Porch, Screened
- Exterior features: Enclosed Porch, Sprinkler/Irrigation, Porch
- Pool features: Community
- Has view: Yes
- View description: Landscaped
- Water view: Landscaped
Lot
- Size: 6,534 Square Feet
- Features: < 1/4 Acre
Details
- Parcel number: R60002000003810000
- Special conditions: None
Construction
Type & style
- Home type: SingleFamily
- Property subtype: Single Family Residence
Materials
- Vinyl Siding
- Roof: Asphalt
Condition
- Year built: 1998
Details
- Builder model: Jamestown/Savannah
Utilities & green energy
- Water: Public
Community & HOA
Community
- Senior community: Yes
- Subdivision: Duke Of Bft Village/Plat Viii
HOA
- Amenities included: Bocce Court, Business Center, Clubhouse, Dog Park, Fitness Center, Gas, Golf Course, Garden Area, Barbecue, Picnic Area, Playground, Pickleball, Pool, RV/Boat Storage, Restaurant, Guard, Spa/Hot Tub, Tennis Court(s), Trail(s)
Location
- Region: Bluffton
Financial & listing details
- Price per square foot: $313/sqft
- Tax assessed value: $309,800
- Annual tax amount: $4,033
- Date on market: 9/4/2026
- Listing terms: Cash,Conventional
Estimated market value
Not available
Estimated sales range
Not available
Not available
Price history
| Date | Event | Price |
|---|---|---|
| 9/4/2026 | Listed for sale | $375,000+63%$313/sqft |
Source:  REsides, Inc. #512660 Report a problem REsides, Inc. #512660 Report a problem | ||
| 12/2/2023 | Listing removed | -- |
Source: REsides, Inc. #420439 Report a problem | ||
| 12/2/2021 | Sold | $230,000+2.2%$192/sqft |
Source:  Lowcountry Regional MLS #173450 Report a problem Lowcountry Regional MLS #173450 Report a problem | ||
| 11/1/2021 | Pending sale | $225,000$188/sqft |
Source: REsides, Inc. #420439 Report a problem | ||
| 10/28/2021 | Listed for sale | $225,000$188/sqft |
Source: REsides, Inc. #420439 Report a problem | ||
Public tax history
| Year | Property taxes | Tax assessment |
|---|---|---|
| 2025 | $4,033 +1.7% | $15,870 |
| 2024 | $3,966 0% | $15,870 |
| 2023 | $3,966 +10.1% | $15,870 +15% |
| 2022 | $3,602 +35.3% | $13,800 +33.7% |
| 2021 | $2,663 | $10,320 |
| 2020 | -- | $10,320 |
| 2019 | $2,543 +5.7% | $10,320 |
| 2018 | $2,405 | $10,320 +72.6% |
| 2017 | -- | $5,980 |
| 2016 | -- | $5,980 |
| 2015 | -- | $5,980 |
| 2014 | -- | $5,980 |
| 2013 | -- | $5,980 |
| 2009 | $1,730 +1.3% | -- |
| 2008 | $1,709 +4.5% | $8,088 |
| 2007 | $1,635 +17.7% | $8,088 |
| 2005 | $1,389 +3.3% | $8,088 |
| 2004 | $1,345 -12.5% | $8,088 +19.1% |
| 2003 | $1,538 | $6,792 |
| 2001 | -- | -- |
| 2000 | -- | $113,200 |
Find assessor info on the county website
Monthly payment
Est. payment
Payment breakdown
Explore the cost of this home by adjusting the details. Changes won't be saved.Climate risks
Neighborhood: Sun City Hilton Head
Similar homes
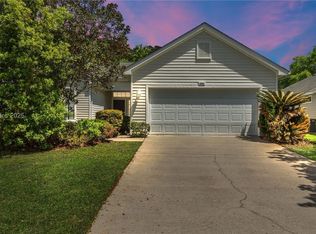
- $375,0002 bd2 ba1.5k sqft62 Andover Place, Bluffton, SC 29909For Sale
 MLS ID #512713, Ruth Kimball. REsides, Inc.
 - $345,0002 bd2 ba1.5k sqft20 Stoney Court, Bluffton, SC 29909For Sale
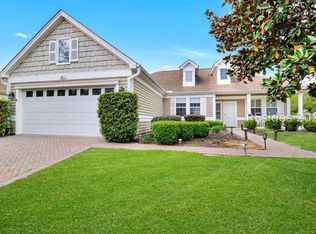 MLS ID #505618, COAST PROFESSIONALS II. REsides, Inc.
 - $369,0002 bd2 ba1.4k sqft115 Honesty Lane, Bluffton, SC 29909For Sale
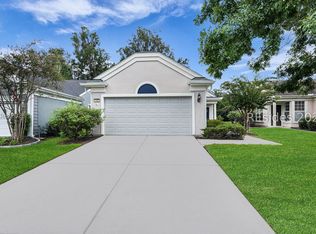 MLS ID #500838, Barbara Garrard. REsides, Inc.
 - $399,0002 bd2 ba1.7k sqft21 Andover Place, Bluffton, SC 29909For Sale
 MLS ID #509906, Love Coastal Living Team. REsides, Inc.
