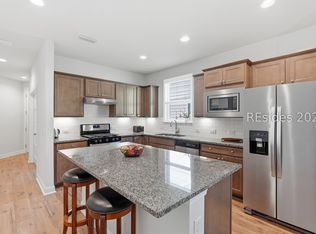
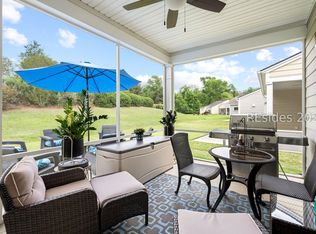
Experience effortless Lowcountry living in this beautifully maintained Alpine model, ideally situated in the sought-after Argent II neighborhood of Sun City Hilton Head. Thoughtfully designed for both everyday comfort and entertaining, this light-filled home offers an open-concept floor plan with two spacious bedrooms, two full baths, and an extended Carolina Room that creates additional living space perfect for relaxing, hosting guests, or enjoying the peaceful surroundings. The chef-inspired kitchen features granite countertops, stainless steel appliances, abundant cabinetry with convenient pull-out shelving, generous prep space, a large center island with seating, and a seamless flow into the dining and great room. Luxury vinyl plank flooring, smooth ceilings, abundant natural light, and quality finishes create a warm yet sophisticated atmosphere throughout. The spacious primary suite offers dual vanities, a tiled walk-in shower, and the added convenience of a laundry chute leading directly to the laundry room. Additional highlights include a screened lanai, open patio for outdoor entertaining, tankless water heater, permanent stairs to an oversized walk-in attic providing exceptional storage, two-car garage, and a beautifully landscaped homesite. Beyond the front door awaits one of the nation's premier active adult communities. Sun City Hilton Head offers an unmatched resort lifestyle with three championship golf courses, multiple state-of-the-art fitness centers, indoor and outdoor swimming pools, tennis and pickleball complexes, bocce, softball, woodworking, arts and crafts studios, miles of scenic walking and biking trails, stocked fishing lagoons, dog parks, community gardens, restaurants, cafés, social clubs, live entertainment, and more than 150 clubs and interest groups designed to fit every lifestyle. Lawn maintenance is included, allowing more time to enjoy travel, recreation, and all the incredible amenities this award-winning gated community has to offer. Conveniently located near Hilton Head Island, Bluffton, Beaufort, and Savannah, this exceptional home offers the perfect combination of luxury, low-maintenance living, and an active coastal lifestyle. Furnishings are negotiable.
For sale
$385,000
435 Blue Jay Lane, Bluffton, SC 29909
2beds
1,390sqft
Single Family Residence
Built in 2021
4,791 Square Feet Lot
$376,400 Zestimate®
$277/sqft
$-- HOA
What's special
Light-filled homeTwo-car garageGenerous prep spaceStainless steel appliancesBeautifully landscaped homesiteLuxury vinyl plank flooringOpen-concept floor plan
- 95 days
- 260
- 14
Zillow last checked:
Listing updated:
Listed by:
The Maxey Team 843-247-0001,
Maxey Blackstream Christie's International Real Estate
Source: REsides, Inc.,MLS#: 511273
Facts & features
Interior
Bedrooms & bathrooms
- Bedrooms: 2
- Bathrooms: 2
- Full bathrooms: 2
Primary bedroom
- Level: First
Heating
- Central, Gas
Cooling
- Central Air, Electric
Appliances
- Included: Dryer, Dishwasher, Disposal, Microwave, Oven, Refrigerator, Washer, Tankless Water Heater
Features
- Attic, Ceiling Fan(s), Carbon Monoxide Detector, Handicap Access, Main Level Primary, Permanent Attic Stairs, Smooth Ceilings, Cable TV, Wired for Data, Window Treatments, Entrance Foyer, Pantry
- Flooring: Carpet, Tile
- Windows: Insulated Windows, Screens, Window Treatments
Interior area
- Total interior livable area: 1,390 sqft
Property
Parking
- Total spaces: 2
- Parking features: Garage, Two Car Garage
- Garage spaces: 2
Features
- Stories: 1
- Patio & porch: Patio, Porch, Screened
- Exterior features: Enclosed Porch, Handicap Accessible, Sprinkler/Irrigation, Paved Driveway, Patio, Rain Gutters, Storage, Storm/Security Shutters
- Pool features: Community
- Has view: Yes
- View description: Landscaped, Trees/Woods
- Water view: Landscaped,Trees/Woods
Lot
- Size: 4,791 Square Feet
- Features: < 1/4 Acre
Details
- Parcel number: 0673600848
- Special conditions: None
Construction
Type & style
- Home type: SingleFamily
- Architectural style: One Story
- Property subtype: Single Family Residence
Materials
- Composite Siding
- Roof: Asphalt
Condition
- Year built: 2021
Details
- Builder model: Alpine
Utilities & green energy
- Water: Public
Green energy
- Energy efficient items: Water Heater
Community & HOA
Community
- Security: Smoke Detector(s)
- Senior community: Yes
- Subdivision: Botany Bay
HOA
- Amenities included: Bocce Court, Clubhouse, Dog Park, Fitness Center, Gas, Golf Course, Garden Area, Pickleball, Pool, RV/Boat Storage, Restaurant, Guard, Tennis Court(s), Trail(s)
Location
- Region: Okatie
Financial & listing details
- Price per square foot: $277/sqft
- Tax assessed value: $299,900
- Annual tax amount: $7,399
- Date on market: 7/15/2026
- Listing terms: Cash,Conventional
Estimated market value
$376,400
$358,000 - $395,000
$2,583/mo
Price history
| Date | Event | Price |
|---|---|---|
| 7/15/2026 | Listed for sale | $385,000-4.9%$277/sqft |
Source:  REsides, Inc. #511273 Report a problem REsides, Inc. #511273 Report a problem | ||
| 6/24/2026 | Listing removed | $405,000$291/sqft |
Source:  Lowcountry Regional MLS #196857 Report a problem Lowcountry Regional MLS #196857 Report a problem | ||
| 5/6/2026 | Pending sale | $405,000$291/sqft |
Source: REsides, Inc. #503863 Report a problem | ||
| 4/5/2026 | Price change | $405,000-2.2%$291/sqft |
Source: REsides, Inc. #503863 Report a problem | ||
| 1/12/2026 | Listed for sale | $414,000-0.2%$298/sqft |
Source: REsides, Inc. #503863 Report a problem | ||
| 8/4/2025 | Listing removed | $414,900$298/sqft |
Source: REsides, Inc. #450357 Report a problem | ||
| 3/31/2025 | Price change | $414,900-2.4%$298/sqft |
Source: REsides, Inc. #450357 Report a problem | ||
| 2/9/2025 | Listed for sale | $425,000+41.7%$306/sqft |
Source: REsides, Inc. #450357 Report a problem | ||
| 4/12/2023 | Listing removed | -- |
Source: REsides, Inc. #412817 Report a problem | ||
| 12/7/2021 | Listing removed | $299,900$216/sqft |
Source: REsides, Inc. #412817 Report a problem | ||
| 4/29/2021 | Sold | $299,900$216/sqft |
Source: Public Record Report a problem | ||
| 3/12/2021 | Pending sale | $299,900$216/sqft |
Source: REsides, Inc. #412817 Report a problem | ||
Public tax history
| Year | Property taxes | Tax assessment |
|---|---|---|
| 2024 | $7,399 +2.3% | $17,990 |
| 2023 | $7,232 | $17,990 |
| 2022 | -- | $17,990 |
| 2021 | -- | $17,990 +970.8% |
| 2020 | -- | $1,680 |
Find assessor info on the county website
Monthly payment
Est. payment
Payment breakdown
Explore the cost of this home by adjusting the details. Changes won't be saved.Climate risks
Neighborhood: Sun City Hilton Head
Similar homes
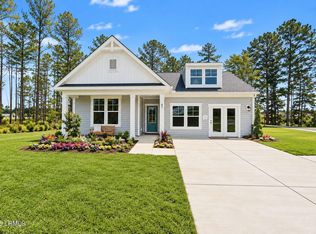
- $435,0002 bd2 ba1.5k sqft702 Destiny Drive, Bluffton, SC 29909For Sale
 MLS ID #512442, Glenda Satterly. REsides, Inc.
 - $430,0002 bd2 ba1.4k sqft45 Wild Strawberry Lane, Bluffton, SC 29909For Sale
 MLS ID #508258, Collins Group. REsides, Inc.
 - $414,9903 bd2 ba1.7k sqft1227 Rifle Road, Ridgeland, SC 29936New Construction
 Lowcountry Regional MLS
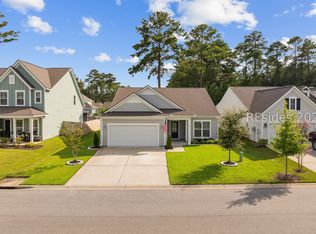
 - $494,0002 bd2 ba1.9k sqft190 Raines Way, Okatie, SC 29909For Sale
 MLS ID #513415, Sheri Nixon Team. REsides, Inc.
