Spectacular sunsets from the stunning four-season room with uninterrupted lagoon and golf views, or peaceful mornings sipping coffee on the covered front porch-the choice is yours. Located near the Lake House Amenity Center on a premium Sun City North homesite, this home perfectly blends modern sophistication with tranquil Lowcountry charm.Inside, timeless hardwood floors flow seamlessly through the main living areas and bedrooms, while dual solar tubes flood the open living space with natural light. For remote work or quiet relaxation, the window-lined Carolina Room features custom trifold sliding doors for effortless privacy. The true showpiece is the massive, 410-sq-ft climate-controlled four-season room, boasting non-slip tile floors and sliding glass doors on three walls. This year-round retreat accommodates a hot tub (available for purchase) and flows out to a spacious patio with a plumbed gas grill line. From both spaces, enjoy panoramic views of the lagoon and the green of hole 4 on the Argent Lakes Golf Course.The primary suite features a custom walk-in closet with upgraded shelving, while the remodeled guest bath showcases a luxurious deep soaking tub. Additional upgrades include a new HVAC (2023), updated kitchen appliances (under warranty until 2028), a widened driveway with decorative pavers, updated landscaping, and extensive garage/attic storage. Enjoy Sun City's world-class active adult lifestyle with 3 golf courses, 5 outdoor and 3 indoor pools, fitness centers, pickleball, and 100+ clubs. Your dream home awaits!
For sale
$645,000
231 Bluff Point Lane, Bluffton, SC 29909
3beds
2,172sqft
Single Family Residence
Built in 2012
6,098 Acres Lot
$622,000 Zestimate®
$297/sqft
$-- HOA
What's special
Updated landscaping
- 51 days
- 1,279
- 32
Zillow last checked:
Listing updated:
Listed by:
Randal Longo 843-737-6347,
I Save Realty
Source: REsides, Inc.,MLS#: 512416
Facts & features
Interior
Bedrooms & bathrooms
- Bedrooms: 3
- Bathrooms: 2
- Full bathrooms: 2
Primary bedroom
- Level: First
Heating
- Central, Heat Pump
Cooling
- Central Air
Appliances
- Included: Double Oven, Dishwasher, Disposal, Microwave, Range, Refrigerator
Features
- Attic, Built-in Features, Tray Ceiling(s), Ceiling Fan(s), Main Level Primary, Multiple Closets, Smooth Ceilings, Smart Thermostat, Unfinished Walls, Pantry, Solar Tube(s)
- Flooring: Tile, Wood
- Windows: Other
Interior area
- Total interior livable area: 2,172 sqft
Property
Parking
- Total spaces: 2
- Parking features: Garage, Two Car Garage
- Garage spaces: 2
Features
- Stories: 1
- Patio & porch: Front Porch, Patio
- Exterior features: Hot Tub/Spa, Sprinkler/Irrigation, Paved Driveway, Patio, Rain Gutters
- Pool features: Community
- Has view: Yes
- View description: Golf Course, Lagoon
- Has water view: Yes
- Water view: Golf Course,Lagoon
Lot
- Size: 6,098 Acres
- Features: < 1/4 Acre
Details
- Parcel number: 0671500859
- Special conditions: None
Construction
Type & style
- Home type: SingleFamily
- Architectural style: One Story
- Property subtype: Single Family Residence
Materials
- Composite Siding
- Roof: Asphalt
Condition
- Year built: 2012
Details
- Builder model: Copper Ridge
Utilities & green energy
- Water: Public
Green energy
- Indoor air quality: Integrated Pest Management, Low VOC Paint/Materials
Community & HOA
Community
- Security: Smoke Detector(s)
- Senior community: Yes
- Subdivision: Mariners Cove
HOA
- Amenities included: Bocce Court, Clubhouse, Dog Park, Fitness Center, Fire Pit, Gas, Golf Course, Garden Area, Playground, Pickleball, Pool, Restaurant, Guard, Spa/Hot Tub, Tennis Court(s), Trail(s)
Location
- Region: Okatie
Financial & listing details
- Price per square foot: $297/sqft
- Tax assessed value: $365,000
- Annual tax amount: $3,078
- Date on market: 8/23/2026
- Listing terms: Cash,Conventional,FHA
Estimated market value
$622,000
$591,000 - $653,000
$2,762/mo
Price history
| Date | Event | Price |
|---|---|---|
| 8/23/2026 | Listed for sale | $645,000-2.1%$297/sqft |
Source:  REsides, Inc. #512416 Report a problem REsides, Inc. #512416 Report a problem | ||
| 6/16/2026 | Listing removed | $659,000$303/sqft |
Source: REsides, Inc. #508187 Report a problem | ||
| 5/23/2026 | Listed for sale | $659,000+80.5%$303/sqft |
Source: REsides, Inc. #508187 Report a problem | ||
| 3/26/2021 | Sold | $365,000$168/sqft |
Source: Public Record Report a problem | ||
| 2/9/2021 | Pending sale | $365,000$168/sqft |
Source: Century 21 Diamond Realty #411567 Report a problem | ||
| 2/3/2021 | Listed for sale | $365,000+28.1%$168/sqft |
Source: Century 21 Diamond Realty #411567 Report a problem | ||
| 11/5/2014 | Sold | $285,000-3.1%$131/sqft |
Source: Public Record Report a problem | ||
| 8/14/2014 | Listed for sale | $294,000+23.3%$135/sqft |
Source: WEICHERT, REALTORS-Coastal Properties #332013 Report a problem | ||
| 3/2/2012 | Sold | $238,490$110/sqft |
Source: Public Record Report a problem | ||
Public tax history
| Year | Property taxes | Tax assessment |
|---|---|---|
| 2025 | $3,078 -1.5% | $14,600 |
| 2024 | $3,125 +14% | $14,600 |
| 2023 | $2,741 | $14,600 |
| 2022 | -- | $14,600 |
| 2021 | -- | $14,600 +28.1% |
| 2020 | -- | $11,400 |
| 2018 | $2,911 +3.2% | $11,400 |
| 2017 | $2,820 | $11,400 |
| 2016 | $2,820 -2% | $11,400 |
| 2015 | $2,878 -0.6% | $11,400 +19.5% |
| 2014 | $2,895 | $9,540 |
| 2013 | -- | $9,540 +751.8% |
| 2011 | -- | $1,120 -33.3% |
| 2010 | -- | $1,680 |
Find assessor info on the county website
Monthly payment
Est. payment
Payment breakdown
Explore the cost of this home by adjusting the details. Changes won't be saved.Climate risks
Neighborhood: Sun City Hilton Head
Similar homes
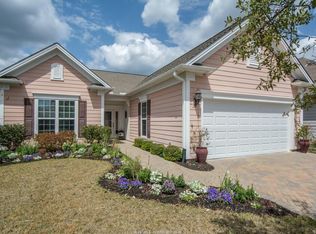
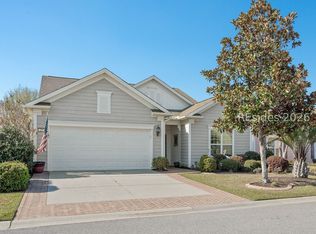
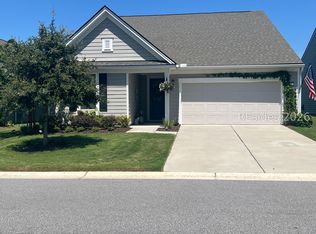
- $635,0002 bd2 ba1.9k sqft63 Carnation Road, Bluffton, SC 29909For Sale
 MLS ID #512487, Randal Longo. REsides, Inc.
 - $645,0005 bd4 ba3.1k sqft303 Danner Drive, Bluffton, SC 29909For Sale
 MLS ID #511692, George Berkey. REsides, Inc.
 - $549,0003 bd2 ba2.4k sqft16 Falmouth Way, Bluffton, SC 29909For Sale
 MLS ID #512586, The Reserve Team. REsides, Inc.
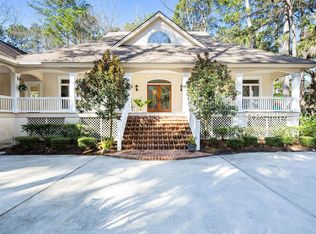
 - $700,0003 bd4 ba2.5k sqft64 Osprey Circle, Okatie, SC 29909For Sale
 MLS ID #504968, Lowcountry Specialists. REsides, Inc.
