Coveted Yellowstone, Del Webb Estate model located in Sun City Hilton Head on one of the most sought-after, cul-de-sac, lagoon locations! Low Beaufort Co. taxes!!! Some photos have been virtually staged to help visualize the space & potential. Please refer to the original unstaged photos for an accurate representation of the home's current physical condition. This home features 2 bedrooms, 2.5 bathrooms, an office/den, and an full 3-car garage with air-conditioned workroom within the garage & smart wireless controls. The home boasts panoramic lagoon views, a Carolina room, and many upgrades throughout! The grand foyer welcomes you with a soaring 10-12 foot, tray ceiling & elegant marble flooring. The Great Room features Plantation Shutters, two sitting areas, one with a gas-log fireplace flanked by open bookshelves. The other for TV viewing! A unique feature of this home is the bar located in the great room w/ plumbing available to install a wet-bar. The open, eat-in kitchen features a breakfast area, bar seating & an island. It also boasts a huge Subzero refrigerator & freezer. Covered side porch perfect for outdoor grilling right off the kitchen! The two large en-suite bedrooms provide privacy, with the primary suite boasting a spa-inspired, jetted tub & picturesque lagoon views. The list of improvements are extensive, 50-year CertainTeed Pro shingle roof, whole-home water filtration, 4-ton HVAC, Steel garage doors & openers, solar attic fan, 8" halo LED lights, clng fans, HD shades, sun cntrl window film, Zoysia sod, SW 3-coat exterior paint. Sun City features five outdoor pools, three indoor pools, four fitness centers, three golf courses, over 200 clubs, multiple events throughout the year such as holiday gatherings & dances, famous comedians, plays & shows. SCHH currently completed a $50 million expansion. This new phase features a state-of-the-art amenity center, a 41,000-42,000+ sq ft Clubhouse. A Two-Story Fitness Center has 15,000+ sq. ft. facility with an indoor walking track & a multi-sports court. There is a15,000 sq. ft. pool, featuring a lazy river, pool side food bar, Baja sun deck, & poolside cabanas + Indoor four-lane lap pool,12 outdoor & 4 indoor pickleball courts, 3 outdoor & 2 indoor tennis courts & so much more. Try your hand at painting, ceramics, sewing, or photography. Play bocce ball, croquet, tennis, pickleball, billiards, Ping-Pong, participate in an array of fitness classes, the fun never ends! The opportunities are endless!
For sale
Price cut: $20K (9/9)
$699,900
15 Baldwin Lane, Bluffton, SC 29909
2beds
2,801sqft
Single Family Residence
Built in 2001
10,454 Square Feet Lot
$677,300 Zestimate®
$250/sqft
$-- HOA
What's special
Panoramic lagoon viewsZoysia sodCarolina roomHd shades
- 119 days
- 347
- 13
Zillow last checked:
Listing updated:
Listed by:
Barbara O'Connor 843-422-5060,
Howard Hanna Allen Tate Lowcountry
Source: REsides, Inc.,MLS#: 510182
Facts & features
Interior
Bedrooms & bathrooms
- Bedrooms: 2
- Bathrooms: 3
- Full bathrooms: 2
- 1/2 bathrooms: 1
Primary bedroom
- Level: First
Heating
- Central, Gas
Cooling
- Central Air
Appliances
- Included: Dryer, Dishwasher, Disposal, Gas Range, Microwave, Refrigerator, Washer
Features
- Attic, Bookcases, Built-in Features, Tray Ceiling(s), Ceiling Fan(s), Fireplace, Main Level Primary, Multiple Closets, Pull Down Attic Stairs, Smooth Ceilings, Separate Shower, Entrance Foyer, Eat-in Kitchen, New Paint
- Flooring: Ceramic Tile, Pavers, Tile
- Windows: Other, Tinted Windows
Interior area
- Total interior livable area: 2,801 sqft
Property
Parking
- Total spaces: 3
- Parking features: Garage, Three Car Garage, Golf Cart Garage
- Garage spaces: 3
Features
- Stories: 1
- Patio & porch: Enclosed, Front Porch, Patio, Porch
- Exterior features: Sprinkler/Irrigation, Paved Driveway, Patio, Rain Gutters
- Pool features: Free Form, Lap, Other, Salt Water, Community
- Has view: Yes
- View description: Lagoon
- Has water view: Yes
- Water view: Lagoon
Lot
- Size: 10,454 Square Feet
- Features: 1/4 to 1/2 Acre Lot
Details
- Parcel number: R60002000012970000
- Special conditions: None
Construction
Type & style
- Home type: SingleFamily
- Architectural style: One Story
- Property subtype: Single Family Residence
Materials
- Stucco
- Roof: Asphalt
Condition
- Year built: 2001
Details
- Builder model: Yellowstone
Utilities & green energy
- Water: Public
Community & HOA
Community
- Security: Smoke Detector(s)
- Senior community: Yes
- Subdivision: Alexandria Village
HOA
- Amenities included: Basketball Court, Bocce Court, Clubhouse, Dog Park, Fitness Center, Gas, Golf Course, Pickleball, Pool, Restaurant, Guard, Spa/Hot Tub, Tennis Court(s), Trail(s)
Location
- Region: Okatie
Financial & listing details
- Price per square foot: $250/sqft
- Date on market: 6/16/2026
- Listing terms: Conventional
Estimated market value
$677,300
$643,000 - $711,000
$3,443/mo
Price history
| Date | Event | Price |
|---|---|---|
| 9/9/2026 | Price change | $699,900-2.8%$250/sqft |
Source:  REsides, Inc. #510182 Report a problem REsides, Inc. #510182 Report a problem | ||
| 6/16/2026 | Listed for sale | $719,900-0.7%$257/sqft |
Source: REsides, Inc. #510182 Report a problem | ||
| 5/31/2026 | Listing removed | $725,000$259/sqft |
Source: REsides, Inc. #500260 Report a problem | ||
| 4/27/2026 | Price change | $725,000-3.3%$259/sqft |
Source:  Lowcountry Regional MLS #191793 Report a problem Lowcountry Regional MLS #191793 Report a problem | ||
| 3/4/2026 | Price change | $749,500-1.3%$268/sqft |
Source: Lowcountry Regional MLS #191793 Report a problem | ||
| 2/15/2026 | Price change | $759,000-1.3%$271/sqft |
Source: REsides, Inc. #500260 Report a problem | ||
| 10/31/2025 | Price change | $769,000-2.4%$275/sqft |
Source: Lowcountry Regional MLS #191793 Report a problem | ||
| 9/10/2025 | Listed for sale | $788,000+1.3%$281/sqft |
Source: Lowcountry Regional MLS #191793 Report a problem | ||
| 8/27/2025 | Contingent | $778,000$278/sqft |
Source: Lowcountry Regional MLS #191793 Report a problem | ||
| 8/5/2025 | Listed for sale | $778,000+60.4%$278/sqft |
Source: Lowcountry Regional MLS #191793 Report a problem | ||
| 2/28/2019 | Sold | $485,000$173/sqft |
Source: Lowcountry Regional MLS #159596 Report a problem | ||
Public tax history
Tax history is unavailable.
Monthly payment
Est. payment
Payment breakdown
Explore the cost of this home by adjusting the details. Changes won't be saved.Climate risks
Neighborhood: Sun City Hilton Head
- $567,8003 bd2 ba2 sqft14 Baldwin Ln, Hilton Head Island, SC 29926Off Market

- $806,7003 bd3 ba3.5k sqft16 Baldwin Ln, Hilton Head Island, SC 29926Off Market
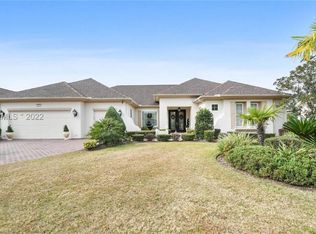
- $612,5003 bd2 ba2.9k sqft12 Baldwin Ln, Hilton Head Island, SC 29926Off Market
- $483,9001 bd2 ba2.3k sqft9 Baldwin Ln, Hilton Head Island, SC 29926Off Market
Similar homes
- $665,0003 bd3 ba2.8k sqft52 Redtail Drive, Bluffton, SC 29909For Sale
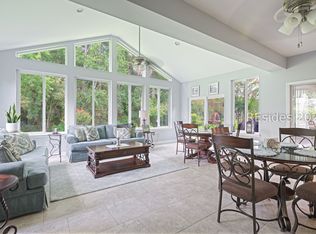 MLS ID #511605, The Joan Kelly Group. REsides, Inc.
 - $659,0003 bd3 ba2.7k sqft34 Raven Glass Lane, Bluffton, SC 29909For Sale
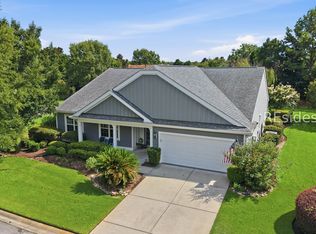 MLS ID #512493, Kevin Lombard. REsides, Inc.
 - $699,0003 bd3 ba2.6k sqft687 Freshwater Lane, Okatie, SC 29909For Sale
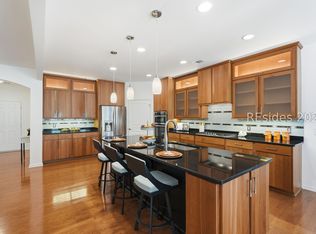 MLS ID #510859, Glenda Satterly. REsides, Inc.
 - $599,0003 bd2 ba2.4k sqft9 Baldwin Lane, Bluffton, SC 29909For Sale
 MLS ID #509837, Patricia Griffith. REsides, Inc.
