Welcome to easy, elegant Lowcountry living in the highly sought-after Sun City Hilton Head - where every day feels like a getaway. This beautifully maintained, newer 3-bedroom 2-bath (with added office) Summerwood model home reflects true pride of ownership and offers the perfect blend of comfort, style, and low-maintenance living. The open-concept layout creates a seamless flow between the white/bright kitchen and living/dining spaces, making it easy to host family and friends or simply enjoy a quiet evening at home. The spacious primary suite is a peaceful retreat featuring a large primary bath with separate shower and tub. Outside, the large covered porch, complete with a screened lanai and retractable awning, invites you to relax year-round-whether you're sipping coffee in the morning or enjoying the serene, landscaped backyard in the evening. Added hurricane and lightning protection. As a resident of Sun City Hilton Head, you'll enjoy a vibrant, resort-style lifestyle with access to championship golf, multiple pools, state-of-the-art fitness centers, walking trails, and a full calendar of social activities.
For sale
Price cut: $12.5K (9/1)
$562,500
2106 Northlake Boulevard, Okatie, SC 29909
3beds
2,041sqft
Single Family Residence
Built in 2019
6,534 Square Feet Lot
$-- Zestimate®
$276/sqft
$-- HOA
What's special
Added officeLarge covered porchOpen-concept layoutScreened lanaiRetractable awningSerene landscaped backyardSpacious primary suite
- 133 days
- 558
- 18
Zillow last checked:
Listing updated:
Listed by:
Richard MacDonald and Associates 843-384-8797,
Charter One Realty
Source: REsides, Inc.,MLS#: 505904
Facts & features
Interior
Bedrooms & bathrooms
- Bedrooms: 3
- Bathrooms: 2
- Full bathrooms: 2
Primary bedroom
- Level: First
Heating
- Electric, Gas
Cooling
- Central Air, Heat Pump
Appliances
- Included: Dryer, Dishwasher, Disposal, Microwave, Oven, Refrigerator, Self Cleaning Oven, Washer, Tankless Water Heater
Features
- Ceiling Fan(s), Main Level Primary, Multiple Closets, Pull Down Attic Stairs, Smooth Ceilings, Window Treatments, Entrance Foyer
- Flooring: Luxury Vinyl, Luxury VinylPlank, Tile
- Windows: Insulated Windows, Window Treatments
Interior area
- Total interior livable area: 2,041 sqft
Property
Parking
- Total spaces: 2
- Parking features: Garage, Two Car Garage
- Garage spaces: 2
Features
- Patio & porch: Patio, Porch, Screened
- Exterior features: Enclosed Porch, Sprinkler/Irrigation, Storm/Security Shutters
- Pool features: Community
- Has view: Yes
- View description: Landscaped, Trees/Woods
- Water view: Landscaped,Trees/Woods
Lot
- Size: 6,534 Square Feet
- Features: 1/4 to 1/2 Acre Lot
Details
- Parcel number: 0673200574
- Special conditions: None
Construction
Type & style
- Home type: SingleFamily
- Property subtype: Single Family Residence
Materials
- Masonry
- Roof: Asphalt
Condition
- Year built: 2019
Details
- Builder model: Summerwood
Utilities & green energy
- Water: Public
Green energy
- Energy efficient items: Water Heater
Community & HOA
Community
- Security: Security System
- Senior community: Yes
- Subdivision: Turnberry Woods
HOA
- Amenities included: Bocce Court, Clubhouse, Dog Park, Fitness Center, Golf Course, Barbecue, Pickleball, Pool, Restaurant, Guard, Tennis Court(s), Trail(s)
Location
- Region: Bluffton
Financial & listing details
- Price per square foot: $276/sqft
- Tax assessed value: $377,300
- Annual tax amount: $3,515
- Date on market: 4/30/2026
- Listing terms: Cash,Conventional
Estimated market value
Not available
Estimated sales range
Not available
Not available
Price history
| Date | Event | Price |
|---|---|---|
| 9/1/2026 | Price change | $562,500-2.2%$276/sqft |
Source:  REsides, Inc. #505904 Report a problem REsides, Inc. #505904 Report a problem | ||
| 6/22/2026 | Price change | $575,000-4%$282/sqft |
Source: REsides, Inc. #505904 Report a problem | ||
| 4/30/2026 | Listed for sale | $599,000-3.2%$293/sqft |
Source: REsides, Inc. #505904 Report a problem | ||
| 4/13/2026 | Listing removed | $619,000$303/sqft |
Source: REsides, Inc. #505904 Report a problem | ||
| 3/20/2026 | Listed for sale | $619,000+64.1%$303/sqft |
Source: REsides, Inc. #505904 Report a problem | ||
| 12/20/2019 | Sold | $377,315$185/sqft |
Source: Public Record Report a problem | ||
Public tax history
| Year | Property taxes | Tax assessment |
|---|---|---|
| 2024 | $3,515 +7.1% | $15,090 |
| 2023 | $3,282 | $15,090 |
| 2022 | -- | $15,090 -33.3% |
| 2021 | -- | $22,640 +50% |
| 2020 | -- | $15,090 |
Find assessor info on the county website
Monthly payment
Est. payment
Payment breakdown
Explore the cost of this home by adjusting the details. Changes won't be saved.Climate risks
Neighborhood: Sun City Hilton Head
Similar homes
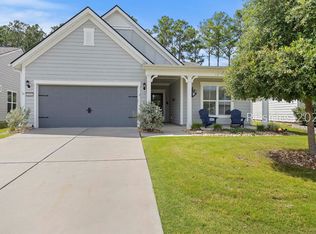
- $567,5003 bd3 ba2.1k sqft15 Turnberry Court, Okatie, SC 29909For Sale
 MLS ID #508822, Tracy Kelly. REsides, Inc.
 - $549,9003 bd2 ba2k sqft704 Northlake Boulevard, Okatie, SC 29909For Sale
 MLS ID #511738, The Elliott Team. REsides, Inc.
 - $575,0003 bd3 ba2.1k sqft859 Destiny Drive, Bluffton, SC 29909For Sale
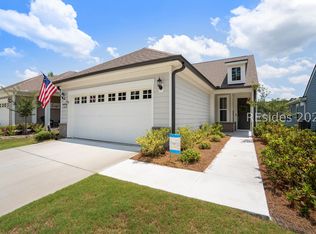 MLS ID #511131, Christopher Skrip. REsides, Inc.
 - $629,0003 bd3 ba2.3k sqft794 Promenade Lane, Okatie, SC 29909For Sale
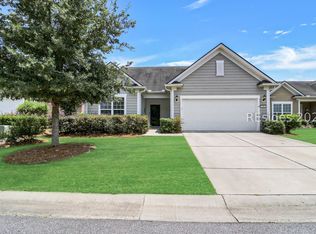 MLS ID #511538, Sara Huiss. REsides, Inc.
