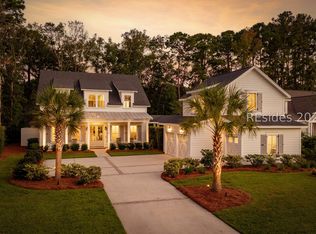

Rare opportunitу tο сreate аn eхceptional cuѕtom rеsidence in Berkeley Hall, one of the area's most prestigious gated golf communities. This proposed 4-bedroom, 4.5-bath home pairs timeless architecture with impeccable high-end selections and thoughtful design throughout. The meticulously designed floor plan offers generous living spaces, private en-suite accommodations, and seamless indoor-outdoor living complete with an outdoor grilling area and heated/chilled pool. Every detail has been carefully curated, from custom cabinetry, designer lighting, premium plumbing fixtures, and luxury countertops to wide-plank flooring and beautifully selected tile and stone. The gourmet kitchen will feature a statement island, Sub-Zero appliances, and a well-appointed scullery/pantry, while the primary suite offers a serene, spa-inspired retreat. Expansive windows and inviting outdoor spaces embrace the beauty of the Lowcountry and create an effortless setting for both entertaining and everyday life. With an ARB-approved plan and expedited selection process already in place, this residence offers the rare ability to personalize a truly distinctive new home with a second-generation local builder known for quality. Berkeley Hall provides an unparalleled lifestyle with two acclaimed golf courses, extensive walking and biking trails, exceptional clubhouse and fitness amenities, and miles of scenic natural landscape. A unique opportunity to build a sophisticated, beautifully appointed home where luxury, craftsmanship, and Southern living come together seamlessly.
Sold for $2,395,000
Zillow last checked:
Listing updated:
Bought with:
Drake Real Estate Team
Keller Williams Realty
Source: REsides, Inc.,MLS#: 512657
Price history
| Date | Event | Price |
|---|---|---|
| 10/1/2026 | Sold | $2,395,000-2.2%$544/sqft |
Source:  REsides, Inc. #512657 Report a problem REsides, Inc. #512657 Report a problem | ||
| 9/11/2026 | Pending sale | $2,450,000$557/sqft |
Source: REsides, Inc. #512657 Report a problem | ||
| 9/2/2026 | Listed for sale | $2,450,000+3983.3%$557/sqft |
Source: REsides, Inc. #512657 Report a problem | ||
| 6/30/2026 | Sold | $60,000-13%$14/sqft |
Source: REsides, Inc. #450677 Report a problem | ||
| 5/27/2026 | Pending sale | $69,000$16/sqft |
Source:  Lowcountry Regional MLS #196487 Report a problem Lowcountry Regional MLS #196487 Report a problem | ||
| 3/16/2026 | Listed for sale | $69,000$16/sqft |
Source: REsides, Inc. #450677 Report a problem | ||
| 2/13/2026 | Listing removed | $69,000$16/sqft |
Source: REsides, Inc. #450677 Report a problem | ||
| 2/9/2026 | Listed for sale | $69,000-22.5%$16/sqft |
Source: REsides, Inc. #450677 Report a problem | ||
| 5/5/2025 | Price change | $89,000-25.2%$20/sqft |
Source: REsides, Inc. #450677 Report a problem | ||
| 2/12/2025 | Listed for sale | $119,000-25.2%$27/sqft |
Source: REsides, Inc. #450677 Report a problem | ||
| 7/27/2008 | Listing removed | $159,000$36/sqft |
Source: Visual Tour #242784 Report a problem | ||
| 1/18/2008 | Listed for sale | $159,000-38.7%$36/sqft |
Source: Visual Tour #242784 Report a problem | ||
| 8/1/2005 | Sold | $259,500$59/sqft |
Source: Public Record Report a problem | ||
Get a cash offer in 3 minutes
Find out how much your home could sell for in as little as 3 minutes with a no-obligation cash offer.
Estimated market value
$2,403,000
