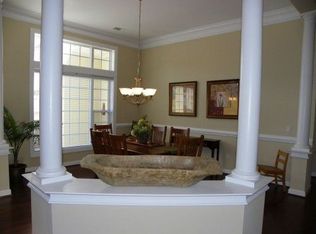
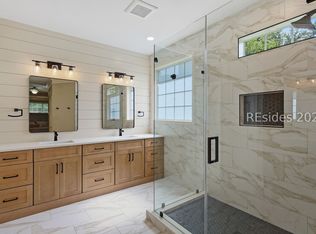
Situated in the desirable gated community of Baynard Park, this 4-bedroom, 3-bath home offers a thoughtful main-level layout and private pool in a prime Bluffton location. The open floor plan connects the spacious kitchen, center island, living room, and dining area, while a flexible office provides an ideal space for working from home or relaxing. The main-level primary suite features a recently renovated ensuite bath with dual vanities, soaking tub, separate shower, and generous walk-in closet. Enjoy seamless indoor-outdoor living from the screened porch overlooking the backyard, private pool, and spacious patio that is perfect for dining, grilling, and relaxing. Enjoy Baynard Park amenities, which include a zero-entry pool, clubhouse, fitness center, tennis and pickleball courts, playground, and walking trails, all with convenient access to Buckwalter Place, Old Town Bluffton, schools, and Hilton Head Island.
For sale
Price cut: $20K (9/8)
$835,000
4 Maywood Way, Bluffton, SC 29910
4beds
2,854sqft
Single Family Residence
Built in 2013
0.37 Acres Lot
$-- Zestimate®
$293/sqft
$-- HOA
What's special
Private poolFlexible officeSpacious kitchenCenter islandThoughtful main-level layoutDining areaOpen floor plan
- 47 days
- 425
- 13
Zillow last checked:
Listing updated:
Listed by:
Hillary Kenny 910-200-4108,
Keller Williams Realty
Source: REsides, Inc.,MLS#: 512214
Facts & features
Interior
Bedrooms & bathrooms
- Bedrooms: 4
- Bathrooms: 3
- Full bathrooms: 3
Primary bedroom
- Level: First
Heating
- Central
Cooling
- Central Air
Appliances
- Included: Convection Oven, Dishwasher, Microwave, Refrigerator, Self Cleaning Oven, Stove
Features
- Attic, Tray Ceiling(s), Ceiling Fan(s), Cathedral Ceiling(s), Fire Extinguisher, High Ceilings, Main Level Primary, Multiple Closets, Pull Down Attic Stairs, Smooth Ceilings, Cable TV, Vaulted Ceiling(s), Wired for Sound, Entrance Foyer, Eat-in Kitchen, Loft
- Flooring: Carpet, Engineered Hardwood, Vinyl
- Windows: Other, Screens
Interior area
- Total interior livable area: 2,854 sqft
Property
Parking
- Total spaces: 2
- Parking features: Garage, Two Car Garage
- Garage spaces: 2
Features
- Stories: 2
- Patio & porch: Balcony, Enclosed, Front Porch, Patio, Porch, Screened
- Exterior features: Enclosed Porch, Sprinkler/Irrigation, Paved Driveway, Patio, Rain Gutters
- Pool features: Community
- Has view: Yes
- View description: Lagoon
- Has water view: Yes
- Water view: Lagoon
Lot
- Size: 0.37 Acres
- Features: 1/4 to 1/2 Acre Lot
Details
- Parcel number: R61402900012490000
- Special conditions: None
Construction
Type & style
- Home type: SingleFamily
- Architectural style: Two Story
- Property subtype: Single Family Residence
Materials
- Composite Siding
- Roof: Asphalt
Condition
- Year built: 2013
Details
- Builder model: Other
Utilities & green energy
- Water: Public
Community & HOA
Community
- Security: Fire Alarm
- Subdivision: Baynard Park
HOA
- Amenities included: Basketball Court, Bocce Court, Clubhouse, Fitness Center, Fire Pit, Picnic Area, Playground, Pickleball, Pool, Guard, Tennis Court(s), Trail(s)
Location
- Region: Bluffton
Financial & listing details
- Price per square foot: $293/sqft
- Tax assessed value: $705,000
- Annual tax amount: $12,221
- Date on market: 8/20/2026
- Listing terms: Cash,Conventional,VA Loan
Estimated market value
Not available
Estimated sales range
Not available
$3,574/mo
Price history
| Date | Event | Price |
|---|---|---|
| 9/8/2026 | Price change | $835,000-2.3%$293/sqft |
Source:  REsides, Inc. #512214 Report a problem REsides, Inc. #512214 Report a problem | ||
| 8/20/2026 | Listed for sale | $855,000+21.3%$300/sqft |
Source: REsides, Inc. #512214 Report a problem | ||
| 12/5/2023 | Sold | $705,000-1.4%$247/sqft |
Source: Public Record Report a problem | ||
| 9/24/2023 | Pending sale | $715,000$251/sqft |
Source: REsides, Inc. #438081 Report a problem | ||
| 9/20/2023 | Price change | $715,000-1.4%$251/sqft |
Source: REsides, Inc. #438081 Report a problem | ||
| 8/23/2023 | Listed for sale | $725,000+20.8%$254/sqft |
Source: REsides, Inc. #438081 Report a problem | ||
| 11/18/2022 | Listing removed | -- |
Source:  Lowcountry Regional MLS #177806 Report a problem Lowcountry Regional MLS #177806 Report a problem | ||
| 11/9/2022 | Price change | $600,000-4%$210/sqft |
Source: Lowcountry Regional MLS #177806 Report a problem | ||
| 10/25/2022 | Price change | $625,000-3.8%$219/sqft |
Source: Lowcountry Regional MLS #177806 Report a problem | ||
| 10/17/2022 | Price change | $650,000-3.7%$228/sqft |
Source: Lowcountry Regional MLS #177806 Report a problem | ||
| 10/5/2022 | Price change | $675,000-2.2%$237/sqft |
Source: REsides, Inc. #429271 Report a problem | ||
| 10/1/2022 | Price change | $690,000-1.4%$242/sqft |
Source: Lowcountry Regional MLS #177806 Report a problem | ||
| 9/24/2022 | Price change | $700,000-2.8%$245/sqft |
Source: REsides, Inc. #429271 Report a problem | ||
| 9/20/2022 | Listed for sale | $720,000+158.5%$252/sqft |
Source: REsides, Inc. #429271 Report a problem | ||
| 9/6/2013 | Sold | $278,540$98/sqft |
Source: Public Record Report a problem | ||
Public tax history
| Year | Property taxes | Tax assessment |
|---|---|---|
| 2025 | $12,221 +1.5% | $42,300 |
| 2024 | $12,043 +374% | $42,300 +187.2% |
| 2023 | $2,541 +8% | $14,730 +15% |
| 2022 | $2,352 +0.8% | $12,810 |
| 2021 | $2,333 | $12,810 |
| 2020 | -- | $12,810 |
| 2019 | $2,262 +1.7% | $12,810 |
| 2018 | $2,224 +138.1% | $12,810 +15% |
| 2017 | $934 | $11,140 |
| 2016 | $934 | $11,140 |
| 2015 | $934 | $11,140 -33.3% |
| 2014 | $934 | $16,710 +1889.3% |
| 2013 | $934 | $840 |
| 2010 | $934 | -- |
Find assessor info on the county website
Monthly payment
Est. payment
Payment breakdown
Explore the cost of this home by adjusting the details. Changes won't be saved.Climate risks
Neighborhood: 29910
Similar homes
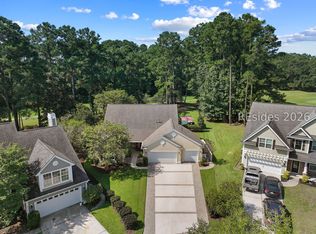
- $899,0005 bd5 ba3k sqft49 Yonges Island Drive, Bluffton, SC 29910For Sale
 MLS ID #512242, John Klein. REsides, Inc.
 - $789,0005 bd4 ba3.2k sqft109 Grand Court N, Bluffton, SC 29910For Sale
 MLS ID #512818, Maureen Gilroy. REsides, Inc.
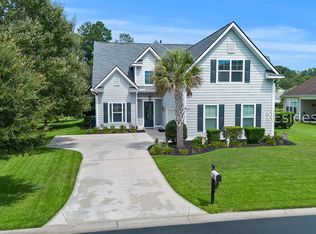
 - $649,0004 bd4 ba3k sqft4 Tybee Island Court, Bluffton, SC 29910For Sale
 MLS ID #511358, Greg Goodrich. REsides, Inc.
 - $714,9905 bd4 ba3k sqft12 Daniels Island Way, Bluffton, SC 29910For Sale
 MLS ID #511446, Collins Group. REsides, Inc.
