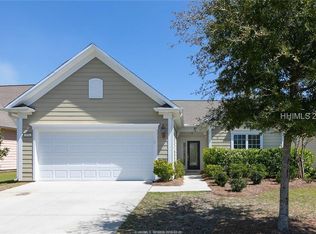
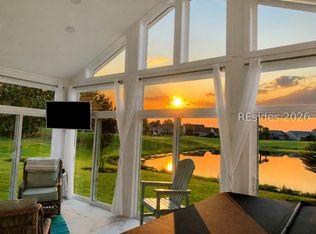
Bright and Spacіοuѕ Surrey Crеst wіth loft. Enjoy the beѕt of Ꮮowcountry living in this bright and inviting Surrey Crest home, located in the highly desirable SunCity Hilton Head active adult community. This spacious home offers three bedrooms and three full baths, including a versatile loft featuring a large family room,bedroom and full bath, ideal for visiting family and friends or creating a private guest retreat. The well-appointed kitchen features a dining area, a center island,abundant cabinetry, and a full complement of appliances, providing plenty of space for cooking and entertaining. Additional living space includes a den or homeoffice and a convenient laundry room with almost new washer and dryer. The main family room is filled with natural light and features two sets of double slidingglass doors that open to a large, enclosed sunroom and back patio, creating a wonderful flow for relaxing or entertaining. The primary suite offers a spaciouswalk-in closet and a private bathroom with a separate tub and shower. Additional highlights include vinyl plank flooring, a welcoming front porch overlooking thegolf course, a roof just two years old, an epoxy-coated garage floor, and a golf cart that remains with the home. Enjoy all the amenities and active lifestyle that makeSun City Hilton Head so special, including three golf courses, state -of-the-art fitness centers, and an abundance of recreational and social activities. Convenientlylocated near shopping, restaurants, and everyday services, this home offers the perfect combination of comfort, space and resort-style living.
For sale
$559,000
626 W Havenview Lane, Bluffton, SC 29909
3beds
2,402sqft
Single Family Residence
Built in 2010
6,534 Square Feet Lot
$543,600 Zestimate®
$233/sqft
$-- HOA
What's special
Den or home officeEpoxy-coated garage floorCenter islandWell-appointed kitchenFull complement of appliancesDining areaAbundant cabinetry
- 1 day
- 473
- 24
Likely to sell faster than
Zillow last checked:
Listing updated:
Listed by:
June Nautel 909-762-2706,
Realty One Group - Lowcountry
Source: REsides, Inc.,MLS#: 513548
Facts & features
Interior
Bedrooms & bathrooms
- Bedrooms: 3
- Bathrooms: 3
- Full bathrooms: 3
Primary bedroom
- Level: First
Heating
- Central
Cooling
- Central Air
Appliances
- Included: Dishwasher, Microwave, Refrigerator, Self Cleaning Oven, Stove
Features
- Ceiling Fan(s), Fire Extinguisher, Main Level Primary, Multiple Closets, Smooth Ceilings, Cable TV, Eat-in Kitchen, Loft
- Flooring: Carpet, Ceramic Tile
- Windows: Other
Interior area
- Total interior livable area: 2,402 sqft
Property
Parking
- Total spaces: 2
- Parking features: Garage, Two Car Garage
- Garage spaces: 2
Features
- Stories: 2
- Patio & porch: Rear Porch, Enclosed, Patio, Porch, Screened
- Exterior features: Irrigation Sprinklers, Paved Driveway, Porch
- Pool features: Community
- Has view: Yes
- View description: Golf Course
- Water view: Golf Course
Lot
- Size: 6,534 Square Feet
- Features: < 1/4 Acre
Details
- Parcel number: 0671700419
- Special conditions: None
Construction
Type & style
- Home type: SingleFamily
- Architectural style: Two Story
- Property subtype: Single Family Residence
Materials
- Composite Siding
- Roof: Asphalt
Condition
- Year built: 2010
Details
- Builder model: Surrey Crest Loft
Utilities & green energy
- Water: Public
Community & HOA
Community
- Senior community: Yes
- Subdivision: Whispering Oaks
HOA
- Amenities included: Bocce Court, Clubhouse, Dog Park, Fitness Center, Fire Pit, Gas, Golf Course, Pickleball, Pool, Restaurant, Guard, Spa/Hot Tub, Tennis Court(s), Trail(s)
Location
- Region: Bluffton
Financial & listing details
- Price per square foot: $233/sqft
- Tax assessed value: $274,700
- Annual tax amount: $2,284
- Date on market: 10/12/2026
- Listing terms: Cash,Conventional
Estimated market value
$543,600
$516,000 - $571,000
$2,773/mo
Price history
| Date | Event | Price |
|---|---|---|
| 10/12/2026 | Listed for sale | $559,000+132.4%$233/sqft |
Source:  REsides, Inc. #513548 Report a problem REsides, Inc. #513548 Report a problem | ||
| 9/17/2010 | Sold | $240,540$100/sqft |
Source: Public Record Report a problem | ||
Public tax history
| Year | Property taxes | Tax assessment |
|---|---|---|
| 2024 | $2,284 +16.8% | $10,990 |
| 2023 | $1,955 | $10,990 |
| 2022 | -- | $10,990 +7.1% |
| 2021 | -- | $10,260 |
| 2020 | -- | $10,260 |
| 2018 | $2,109 +3.2% | $10,260 |
| 2017 | $2,043 | $10,260 |
| 2016 | $2,043 -21.1% | $10,260 -28.9% |
| 2015 | $2,590 -58.9% | $14,430 +50% |
| 2014 | $6,296 | $9,620 |
| 2013 | -- | $9,620 |
| 2011 | -- | $9,620 |
| 2010 | -- | $9,620 |
Find assessor info on the county website
Monthly payment
Est. payment
Payment breakdown
Explore the cost of this home by adjusting the details. Changes won't be saved.Climate risks
Neighborhood: Sun City Hilton Head

Similar homes
- $479,9002 bd2 ba1.8k sqft109 Colonel Thomas Heyward Road, Bluffton, SC 29909For Sale
 MLS ID #513520, Barbara O'Connor. REsides, Inc.
 - $567,5003 bd3 ba2.1k sqft15 Turnberry Court, Okatie, SC 29909For Sale
 MLS ID #508822, Tracy Kelly. REsides, Inc.
 - $645,0003 bd2 ba2.1k sqft231 Bluff Point Lane, Bluffton, SC 29909For Sale
 MLS ID #512416, Randal Longo. REsides, Inc.
 - $549,9003 bd2 ba2k sqft704 Northlake Boulevard, Okatie, SC 29909For Sale
 MLS ID #511738, The Elliott Team. REsides, Inc.
