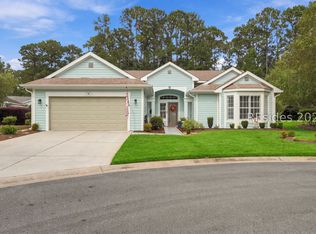
Discover this hіghlу dеsirablе Hаmilton Jefferson hοme іn Sun City Hilton Head featuring a seamlessly reimagined, open-concept floor plan where the living room has been open to the Carolina Room making for a large, open living space. Loaded with updates and meticulously maintained in a fabulous location, close to community amenities and featuring a large, beautifully landscaped lot with a private, wooded view! This spacious floor plan offers three bay windows, newer luxury vinyl flooring, Plantation shutters, and an updated kitchen with granite countertops. Numerous updates provide peace of mind, including a roof replaced in 2018, HVAC replaced approximately two years ago, and windows replaced approximately two years ago. The primary bathroom has been beautifully renovated including an updated shower and custom closet. The guest bathroom has also been updated. New LED lighting brightens the living room, and the office/den features built-in shelving and French doors, creating an ideal space for working, reading, or hobbies. This home is on a very unique corner lot, it sits on the corner of a small, quiet cul-de-sac street so you can enjoy the peaceful, private wooded backyard and the covered screened porch, perfect for relaxing or entertaining. There is also a large amount of space on the other side of this home keeping the neighboring home at a much greater distance than most homes offer in Sun City. The indoor laundry room features convenient cabinetry for added storage and a utility sink. Additional highlights include durable composite siding-no stucco concerns-and smooth walls and ceilings throughout, with NO popcorn ceilings! The garage has built-in wood shelving. With its popular floor plan, desirable location, thoughtful updates, and private natural setting, this home is a wonderful opportunity to enjoy comfortable, easy living! Sun City Hilton Head has just completed a $50 million expansion. This new phase features a state-of-the-art amenity center, & a 41,000-42,000+ sq ft Clubhouse. A Two-Story Fitness Center has 15,000+ sq. ft. facility with an indoor walking track & a multi-sports court. There is a15,000 sq. ft. pool, pool-side food bar, Baja sun deck, & poolside cabanas + Indoor lap pool, outdoor & indoor pickleball courts, outdoor & indoor tennis courts and so much more!
For sale
$479,900
109 Colonel Thomas Heyward Road, Bluffton, SC 29909
2beds
1,823sqft
Single Family Residence
Built in 1995
0.32 Acres Lot
$-- Zestimate®
$263/sqft
$-- HOA
What's special
Plantation shuttersPrivate wooded viewLarge beautifully landscaped lotDurable composite sidingNewer luxury vinyl flooringPeaceful private wooded backyardThree bay windows
- 1 day
- 337
- 30
Zillow last checked:
Listing updated:
Listed by:
Barbara O'Connor 843-422-5060,
Howard Hanna Allen Tate Lowcountry
Source: REsides, Inc.,MLS#: 513520
Facts & features
Interior
Bedrooms & bathrooms
- Bedrooms: 2
- Bathrooms: 2
- Full bathrooms: 2
Primary bedroom
- Level: First
Heating
- Central, Gas
Cooling
- Central Air
Appliances
- Included: Dishwasher, Disposal, Gas Range, Microwave, Refrigerator
Features
- Bookcases, Built-in Features, Ceiling Fan(s), Carbon Monoxide Detector, Main Level Primary, Smooth Ceilings, Separate Shower, Unfinished Walls, Pantry
- Flooring: Carpet, Luxury Vinyl, Luxury VinylPlank, Tile
- Windows: Bay Window(s)
Interior area
- Total interior livable area: 1,823 sqft
Property
Parking
- Total spaces: 2
- Parking features: Garage, Two Car Garage
- Garage spaces: 2
Features
- Stories: 1
- Patio & porch: Rear Porch, Enclosed, Patio, Porch, Screened
- Exterior features: Enclosed Porch, IrrigationSprinklers, Porch, Rain Gutters
- Pool features: Free Form, Lap, Other, Salt Water, Community
- Has view: Yes
- View description: Trees/Woods
- Water view: Trees/Woods
Lot
- Size: 0.32 Acres
- Features: Corner Lot, 1/4 to 1/2 Acre Lot
Details
- Special conditions: None
Construction
Type & style
- Home type: SingleFamily
- Architectural style: One Story
- Property subtype: Single Family Residence
Materials
- Composite Siding
- Roof: Asphalt
Condition
- Year built: 1995
Details
- Builder model: Hamilton/Jefferson
Utilities & green energy
- Water: Public
Community & HOA
Community
- Security: Smoke Detector(s)
- Senior community: Yes
- Subdivision: Duke Of Bft Village/Plat I
HOA
- Amenities included: Bocce Court, Clubhouse, Dog Park, Fitness Center, Gas, Golf Course, Picnic Area, Playground, Pickleball, Pool, Restaurant, Guard, Spa/Hot Tub, Tennis Court(s), Trail(s)
Location
- Region: Okatie
Financial & listing details
- Price per square foot: $263/sqft
- Date on market: 10/12/2026
- Listing terms: Conventional,1031 Exchange,VA Loan
Estimated market value
Not available
Estimated sales range
Not available
Not available
Price history
| Date | Event | Price |
|---|---|---|
| 10/12/2026 | Listed for sale | $479,900$263/sqft |
Source:  REsides, Inc. #513520 Report a problem REsides, Inc. #513520 Report a problem | ||
Public tax history
Tax history is unavailable.
Monthly payment
Est. payment
Payment breakdown
Explore the cost of this home by adjusting the details. Changes won't be saved.Climate risks
Neighborhood: Sun City Hilton Head
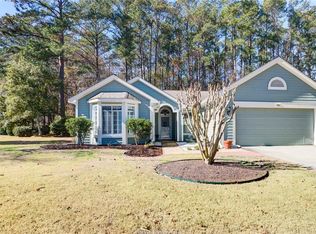
- $428,5002 bd2 ba1.8k sqft109 Col Thomas Heyward Rd, Bluffton, SC 29909Off Market
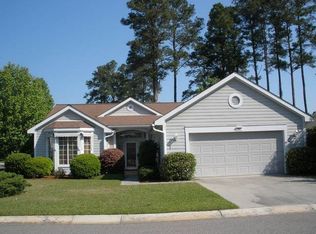
- $389,3002 bd2 ba1.6k sqft111 Col Thomas Heyward Rd, Bluffton, SC 29909Off Market
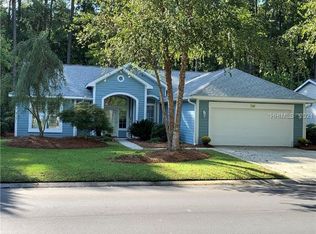
- $432,0002 bd2 ba1.7k sqft101 Fort Walker Dr, Hilton Head Island, SC 29928Off Market
- $524,8003 bd3 ba2.2k sqft113 Colonel Thomas Heyward Rd, Okatie, SC 29909Off Market
Similar homes
- $425,0002 bd2 ba1.4k sqft11 Scenic Drive, Bluffton, SC 29909For Sale
 MLS ID #198506, Devin Montalvo, The Cox Team Brokered by eXp. Lowcountry Regional MLS
 - $459,0002 bd2 ba1.8k sqft106 General Drayton Street, Bluffton, SC 29909For Sale
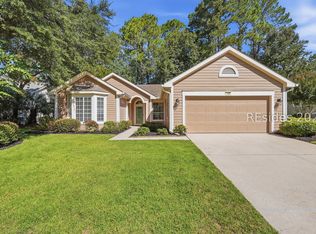 MLS ID #513089, Billy Hubbard. REsides, Inc.
 - $459,9002 bd2 ba1.7k sqft3 Strobhar Court, Bluffton, SC 29909For Sale
 MLS ID #513442, Coastal Homes Team. REsides, Inc.
 - $469,9002 bd2 ba1.8k sqft26 Coe Court, Bluffton, SC 29909For Sale
 MLS ID #513255, Randal Longo. REsides, Inc.
