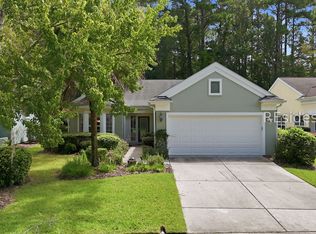
Discover the chаrm οf 3 Ѕtrobhar Court, whеre bеautiful curb appeаl and аn exceptional backyard immediately set this home apart. The freshly painted blue exterior, mature landscaping and peaceful cul-de-sac setting create a warm first impression before you even step inside. This beautifully maintained 2-bedroom, 2-bath Bluffton/Eastman model offers 1,729 sq. ft. in sought-after Sun City Hilton Head. Out back, the home truly shines. Set on approximately 0.34 acre, the large, private, park-like backyard is a rare find in Sun City, offering mature landscaping, generous outdoor space and a peaceful setting for relaxing or entertaining. The conditioned Carolina Room overlooks the backyard and creates a wonderful year-round living space with easy access to the paver patio. Inside, the bright, inviting floor plan has been thoughtfully maintained and improved. Approximately $85,000 in documented updates provide added comfort and peace of mind, including a 2026 HVAC system, whole-house PEX plumbing, updated water heater, flooring and carpet, custom primary shower, lighting and electrical updates, granite countertops and updated appliances. Plantation shutters and Levolor window treatments add a polished finishing touch throughout the home. Conveniently located near Okatie Creek Clubhouse, Town Square and the front gate, you'll be close to everything that makes the Sun City lifestyle so desirable, including golf, pickleball, pools, fitness centers, clubs, walking trails, dining and a full calendar of activities. Beautiful curb appeal, exceptional privacy, extensive improvements and one of the more spacious backyard settings you'll find in Sun City make 3 Strobhar Court a home you'll want to see in person.
For sale
$459,900
3 Strobhar Court, Bluffton, SC 29909
2beds
1,729sqft
Single Family Residence
Built in 1996
-- sqft lot
$443,900 Zestimate®
$266/sqft
$-- HOA
What's special
Plantation shuttersPeaceful cul-de-sac settingYear-round living spaceUpdated water heaterFreshly painted blue exteriorWhole-house pex plumbingUpdated appliances
- 9 days
- 647
- 35
Likely to sell faster than
Zillow last checked:
Listing updated:
Listed by:
Coastal Homes Team 310-641-5165,
Keller Williams Realty
Source: REsides, Inc.,MLS#: 513442
Facts & features
Interior
Bedrooms & bathrooms
- Bedrooms: 2
- Bathrooms: 2
- Full bathrooms: 2
Primary bedroom
- Level: First
Heating
- Central, Gas
Cooling
- Central Air
Appliances
- Included: Convection Oven, Dishwasher, Disposal, Microwave, Refrigerator, Self Cleaning Oven, Water Softener
Features
- Attic, Ceiling Fan(s), Main Level Primary, Multiple Closets, New Paint, Pull Down Attic Stairs, Smooth Ceilings, Separate Shower, Cable TV, Window Treatments, Entrance Foyer
- Flooring: Carpet, Engineered Hardwood
- Windows: Bay Window(s), Screens, Window Treatments
Interior area
- Total interior livable area: 1,729 sqft
Video & virtual tour
Property
Parking
- Total spaces: 2
- Parking features: Garage, Two Car Garage
- Garage spaces: 2
Features
- Patio & porch: Front Porch, Patio
- Exterior features: IrrigationSprinklers, Patio
- Pool features: Community
- Has view: Yes
- View description: Trees/Woods
- Water view: Trees/Woods
Lot
- Features: 1/4 to 1/2 Acre Lot
Details
- Parcel number: R60002100B00280000
- Special conditions: None
Construction
Type & style
- Home type: SingleFamily
- Property subtype: Single Family Residence
Materials
- Composite Siding
- Roof: Asphalt
Condition
- Year built: 1996
Details
- Builder model: Bluffton/Eastman
Utilities & green energy
- Water: Public
Green energy
- Indoor air quality: Ventilation
Community & HOA
Community
- Security: Smoke Detector(s)
- Senior community: Yes
- Subdivision: Duke Of Bft Village/Plat Vi
HOA
- Amenities included: Bocce Court, Clubhouse, Dog Park, Fitness Center, Fire Pit, Golf Course, Garden Area, Pickleball, Pool, Restaurant, Guard, Tennis Court(s), Trail(s)
Location
- Region: Bluffton
Financial & listing details
- Price per square foot: $266/sqft
- Tax assessed value: $422,200
- Annual tax amount: $1,912
- Date on market: 10/9/2026
- Listing terms: Cash,Conventional,FHA,VA Loan
Estimated market value
$443,900
$422,000 - $466,000
$2,920/mo
Price history
| Date | Event | Price |
|---|---|---|
| 10/9/2026 | Listed for sale | $459,900+4.5%$266/sqft |
Source:  REsides, Inc. #513442 Report a problem REsides, Inc. #513442 Report a problem | ||
| 12/12/2022 | Listing removed | $440,000$254/sqft |
Source: REsides, Inc. #427947 Report a problem | ||
| 9/1/2022 | Sold | $440,000$254/sqft |
Source: Public Record Report a problem | ||
| 7/19/2022 | Pending sale | $440,000$254/sqft |
Source: REsides, Inc. #427947 Report a problem | ||
| 7/12/2022 | Listed for sale | $440,000$254/sqft |
Source: REsides, Inc. #427947 Report a problem | ||
Public tax history
| Year | Property taxes | Tax assessment |
|---|---|---|
| 2025 | $1,912 -0.1% | $16,890 |
| 2024 | $1,914 -11.3% | $16,890 |
| 2023 | $2,157 +138% | $16,890 +103.7% |
| 2022 | $906 +1% | $8,290 |
| 2021 | $898 | $8,290 |
| 2020 | -- | $8,290 |
| 2019 | $872 +3.5% | $8,290 |
| 2018 | $842 +31% | $8,290 +15% |
| 2017 | $643 | $7,210 |
| 2016 | $643 | $7,210 |
| 2015 | $643 | $7,210 |
| 2014 | $643 | $7,210 |
| 2013 | $643 | $7,210 |
| 2010 | $643 +3.6% | -- |
| 2009 | $621 +6.1% | -- |
| 2008 | $585 +6.8% | $5,224 |
| 2007 | $548 -10.5% | $5,224 |
| 2005 | $612 +5.2% | $5,224 |
| 2004 | $582 -25.2% | $5,224 +10.6% |
| 2003 | $779 | $4,724 |
| 2001 | -- | -- |
| 2000 | -- | $168,100 |
Find assessor info on the county website
Monthly payment
Est. payment
Payment breakdown
Explore the cost of this home by adjusting the details. Changes won't be saved.Climate risks
Neighborhood: Sun City Hilton Head
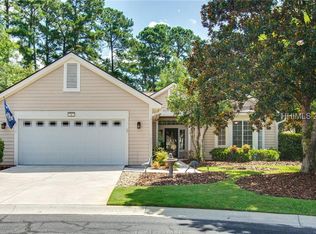
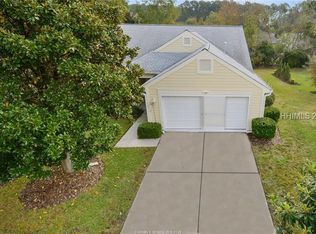
Similar homes
- $434,9002 bd2 ba1.8k sqft19 Lake Somerset Circle, Bluffton, SC 29909For Sale
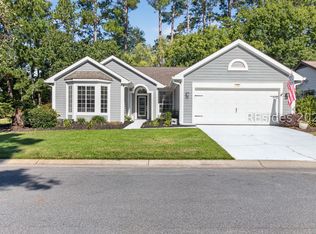 MLS ID #513474, Barbara O'Connor. REsides, Inc.
 - $425,0002 bd2 ba1.4k sqft11 Scenic Drive, Bluffton, SC 29909For Sale
 MLS ID #513443, The Cox Team. REsides, Inc.
 - $469,9002 bd2 ba1.8k sqft26 Coe Court, Bluffton, SC 29909For Sale
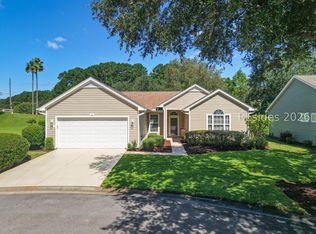 MLS ID #513255, Randal Longo. REsides, Inc.
 - $455,0002 bd2 ba1.9k sqft9 Scenic Drive, Bluffton, SC 29909For Sale
 MLS ID #512543, The Prudhomme Team. REsides, Inc.
