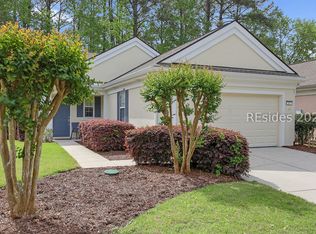
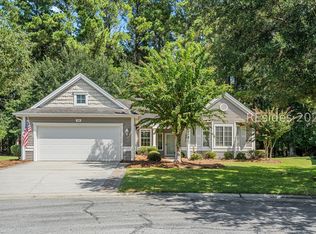
Welcome to 11 Scеnіс Drive in Ѕun Citу, Bluffton, SC! This fully furnіshеd 2-bedroom, 2-bath home offers spacious, inviting areas to relax, entertain, and make your own. The spacious kitchen features a coffee bar, creating a spot to start your morning or gather with guests. Enjoy time in the sunroom, or head outside to the finished patio for fresh air and outdoor relaxation. A versatile flex room provides space for a home office, hobbies, or potential conversion to a third bedroom to suit your needs. A two-car garage adds convenience, and a newer water heater is a welcome update. With furnishings included and flexible spaces throughout, this home makes it easy to settle in and begin your next chapter. Come see the possibilities and picture yourself at home in Sun City!
For sale
$425,000
11 Scenic Drive, Bluffton, SC 29909
2beds
1,484sqft
Single Family Residence
Built in 2005
5,662 Square Feet Lot
$-- Zestimate®
$286/sqft
$-- HOA
What's special
Spacious kitchenTwo-car garage adds convenienceCoffee bar
- 1 day
- 76
- 7
Likely to sell faster than
Zillow last checked:
Listing updated:
Listed by:
The Cox Team 843-441-5870,
The Cox Team Brokered by EXP
Source: REsides, Inc.,MLS#: 513443
Facts & features
Interior
Bedrooms & bathrooms
- Bedrooms: 2
- Bathrooms: 2
- Full bathrooms: 2
Primary bedroom
- Level: First
Heating
- Central, Gas
Cooling
- Central Air, Electric
Appliances
- Included: Dryer, Dishwasher, Disposal, Gas Range, Oven, Refrigerator, Washer
Features
- Built-in Features, Ceiling Fan(s), Main Level Primary, Multiple Closets, Entrance Foyer, Eat-in Kitchen
- Flooring: Engineered Hardwood, Tile
- Windows: Other
- Furnished: Yes
Interior area
- Total interior livable area: 1,484 sqft
Property
Parking
- Total spaces: 2
- Parking features: Garage, Two Car Garage
- Garage spaces: 2
Features
- Stories: 1
- Exterior features: None
- Pool features: Community
- Has view: Yes
- View description: Landscaped, Trees/Woods
- Water view: Landscaped,Trees/Woods
Lot
- Size: 5,662 Square Feet
- Features: < 1/4 Acre
Details
- Parcel number: R60002100005320000
- Special conditions: None
Construction
Type & style
- Home type: SingleFamily
- Architectural style: One Story
- Property subtype: Single Family Residence
Materials
- Synthetic Stucco
- Roof: Composition,Shingle
Condition
- Year built: 2005
Utilities & green energy
- Water: Public
Community & HOA
Community
- Security: Smoke Detector(s)
- Subdivision: Sun City
HOA
- Amenities included: Bocce Court, Business Center, Clubhouse, Dock, Dog Park, Fitness Center, Gas, Golf Course, Pickleball, Pool, Restaurant, Guard, Trail(s)
Location
- Region: Bluffton
Financial & listing details
- Price per square foot: $286/sqft
- Tax assessed value: $356,100
- Annual tax amount: $4,546
- Date on market: 10/16/2026
- Listing terms: Cash,Conventional,FHA,VA Loan
Estimated market value
Not available
Estimated sales range
Not available
Not available
Price history
| Date | Event | Price |
|---|---|---|
| 10/13/2026 | Listed for sale | $425,000+3.7%$286/sqft |
Source:  Lowcountry Regional MLS #198506 Report a problem Lowcountry Regional MLS #198506 Report a problem | ||
| 8/28/2026 | Sold | $410,000-3.5%$276/sqft |
Source:  REsides, Inc. #451333 Report a problem REsides, Inc. #451333 Report a problem | ||
| 8/19/2026 | Pending sale | $425,000$286/sqft |
Source: REsides, Inc. #451333 Report a problem | ||
| 3/25/2026 | Price change | $425,000-2.5%$286/sqft |
Source: REsides, Inc. #451333 Report a problem | ||
| 1/22/2026 | Price change | $435,900-2%$294/sqft |
Source: REsides, Inc. #451333 Report a problem | ||
| 1/9/2026 | Listed for sale | $445,000-0.9%$300/sqft |
Source: REsides, Inc. #451333 Report a problem | ||
| 4/3/2025 | Price change | $449,000-4.3%$303/sqft |
Source: REsides, Inc. #451333 Report a problem | ||
| 3/6/2025 | Listed for sale | $469,000+80.4%$316/sqft |
Source: REsides, Inc. #451333 Report a problem | ||
| 11/4/2020 | Sold | $260,000-3.7%$175/sqft |
Source: Public Record Report a problem | ||
| 5/24/2007 | Sold | $269,900$182/sqft |
Source: Public Record Report a problem | ||
Public tax history
| Year | Property taxes | Tax assessment |
|---|---|---|
| 2025 | $4,546 +1.7% | $17,940 |
| 2024 | $4,470 0% | $17,940 |
| 2023 | $4,470 +10.1% | $17,940 +15% |
| 2022 | $4,059 +2.1% | $15,600 |
| 2021 | $3,975 | $15,600 +107.7% |
| 2020 | -- | $7,510 |
| 2019 | $776 +3.7% | $7,510 |
| 2018 | $748 -14.2% | $7,510 +15% |
| 2017 | $873 | $6,530 |
| 2016 | $873 | $6,530 |
| 2015 | $873 | $6,530 |
| 2014 | $873 | $6,530 |
| 2013 | $873 | $6,530 |
| 2010 | $873 +3.6% | -- |
| 2009 | $842 -27% | -- |
| 2008 | $1,153 | $10,760 |
Find assessor info on the county website
Monthly payment
Est. payment
Payment breakdown
Explore the cost of this home by adjusting the details. Changes won't be saved.Climate risks
Neighborhood: Sun City Hilton Head
Similar homes
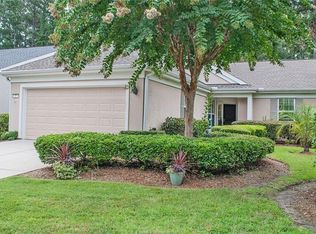
- $455,0002 bd2 ba1.9k sqft9 Scenic Drive, Bluffton, SC 29909For Sale
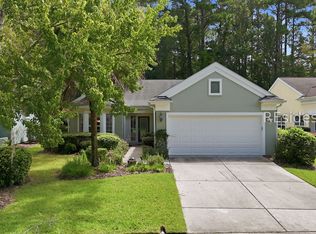 MLS ID #512543, The Prudhomme Team. REsides, Inc.
 - $335,0002 bd2 ba1.2k sqft25 Ansley Place, Bluffton, SC 29909For Sale
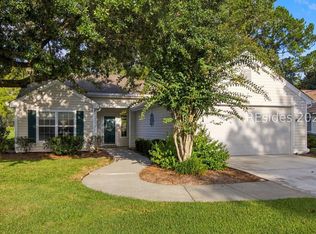 MLS ID #512058, Susan Basile. REsides, Inc.
 - $409,0002 bd2 ba1.6k sqft340 Hampton Place, Bluffton, SC 29909For Sale
 MLS ID #512856, Savannah Slaughter. REsides, Inc.
 - $425,0002 bd2 ba1.7k sqft10 Tipo White Court, Bluffton, SC 29909For Sale
 MLS ID #504628, Tracy Kelly. REsides, Inc.
