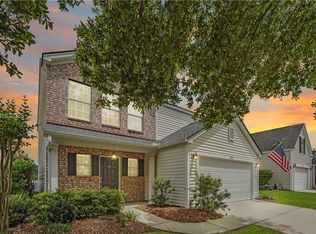
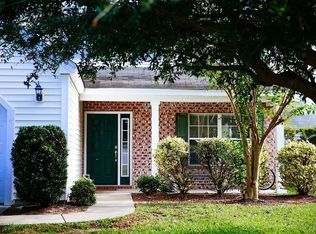
Brand-new roof. Nеw ΗVΑC. Move‐in rеady. This beautіfully dеsigned home offers the combination buyers are looking for: major recent updates, a functional floor plan, and an amenity-rich community lifestyle.Step through the front door and you'll immediately appreciate the open, seamless flow between the living room and kitchen, with a separate dining space that makes entertaining and everyday living easy. The split-bedroom floor plan offers privacy, with two secondary bedrooms located on the main level and sharing a convenient hall bath. The laundry room is thoughtfully positioned just off the foyer and leads directly to the two-car garage. The primary suite is also located on the main floor, creating a comfortable retreat away from the secondary bedrooms. The suite features a large extended space that can easily function as a home office, sitting area, workout space, or flex room. The primary bath offers a separate soaking tub and shower, while upgraded lighting in both bathrooms adds an extra touch of style. Upstairs, you'll find a spacious fourth bedroom that offers incredible flexibility for guests, an additional bedroom, hobby space, or home office....then there's the lifestyle! The home is conveniently located near one of the community's impressive amenity centers featuring a community pool, lazy river, three-story fitness center, fishing lagoons, playground, and multiple sports courts. There's even more...enjoy access to a second amenity center with another pool, pickleball court, and a dog park.With a brand-new roof, new HVAC, spacious primary suite, flexible living spaces, and resort-style amenities, this is a home that checks the boxes for both comfort and convenience. Move-in ready and ready for its next chapter-come see it for yourself!
For sale
Price cut: $5K (10/12)
$420,000
2204 Blakers Boulevard, Bluffton, SC 29909
4beds
1,885sqft
Single Family Residence
Built in 2006
7,840 Square Feet Lot
$-- Zestimate®
$223/sqft
$-- HOA
What's special
- 53 days
- 279
- 29
Zillow last checked:
Listing updated:
Listed by:
Carrie Harris 843-505-6975,
The Homesfinder Realty Group
Source: REsides, Inc.,MLS#: 512156
Facts & features
Interior
Bedrooms & bathrooms
- Bedrooms: 4
- Bathrooms: 2
- Full bathrooms: 2
Primary bedroom
- Level: First
Heating
- Heat Pump
Cooling
- Central Air
Appliances
- Included: Dishwasher, Disposal, Oven, Range, Refrigerator
Features
- Attic, Ceiling Fan(s), Main Level Primary, Multiple Closets, Smooth Ceilings, Cable TV, Unfinished Walls, Entrance Foyer, Pantry
- Flooring: Carpet, Engineered Hardwood, Tile
- Windows: Other, Screens
Interior area
- Total interior livable area: 1,885 sqft
Property
Parking
- Total spaces: 2
- Parking features: Driveway, Garage, Two Car Garage
- Garage spaces: 2
Features
- Stories: 2
- Patio & porch: Rear Porch
- Exterior features: Fence, IrrigationSprinklers, Paved Driveway, Porch, Rain Gutters
- Pool features: Community
- Has view: Yes
- View description: Landscaped
- Water view: Landscaped
Lot
- Size: 7,840 Square Feet
- Features: < 1/4 Acre
Details
- Parcel number: R61402800026920000
- Special conditions: None
Construction
Type & style
- Home type: SingleFamily
- Architectural style: Two Story
- Property subtype: Single Family Residence
Materials
- Vinyl Siding
- Roof: Asphalt
Condition
- Year built: 2006
Details
- Builder model: Beaufort
Utilities & green energy
- Water: Public
Community & HOA
Community
- Subdivision: Mill Creek At Cypress Ridge
HOA
- Amenities included: Basketball Court, Clubhouse, Dog Park, Fitness Center, Fire Pit, Picnic Area, Playground, Pickleball, Pool, Guard, Tennis Court(s), Trail(s)
Location
- Region: Bluffton
Financial & listing details
- Price per square foot: $223/sqft
- Tax assessed value: $343,400
- Annual tax amount: $216
- Date on market: 8/22/2026
- Listing terms: Cash,Conventional,FHA,VA Loan
Estimated market value
Not available
Estimated sales range
Not available
Not available
Price history
| Date | Event | Price |
|---|---|---|
| 10/12/2026 | Price change | $420,000-1.2%$223/sqft |
Source:  Lowcountry Regional MLS #197744 Report a problem Lowcountry Regional MLS #197744 Report a problem | ||
| 8/22/2026 | Listed for sale | $425,000+105.3%$225/sqft |
Source:  REsides, Inc. #512156 Report a problem REsides, Inc. #512156 Report a problem | ||
| 4/12/2017 | Sold | $207,000-4.8%$110/sqft |
Source: Lowcountry Regional MLS #150844 Report a problem | ||
| 3/7/2017 | Pending sale | $217,500$115/sqft |
Source: ERA Evergreen Real Estate Company #150844 Report a problem | ||
| 2/25/2017 | Price change | $217,500-2.7%$115/sqft |
Source: ERA Evergreen Real Estate Company #150844 Report a problem | ||
| 2/21/2017 | Price change | $223,500-1.5%$119/sqft |
Source: ERA Evergreen Real Estate Company #150844 Report a problem | ||
| 1/20/2017 | Listed for sale | $227,000+72.1%$120/sqft |
Source: ERA Evergreen Real Estate Comp #150844 Report a problem | ||
| 6/18/2012 | Sold | $131,900-11.5%$70/sqft |
Source: Public Record Report a problem | ||
| 2/15/2012 | Listed for sale | $149,000-33.1%$79/sqft |
Source: Palmetto Sands Realty #310879 Report a problem | ||
| 8/23/2006 | Sold | $222,745$118/sqft |
Source: Public Record Report a problem | ||
Public tax history
| Year | Property taxes | Tax assessment |
|---|---|---|
| 2025 | $216 | $10,520 |
| 2024 | $216 | $10,520 |
| 2023 | $216 | $10,520 +15.1% |
| 2022 | $216 -87.5% | $9,140 |
| 2021 | $1,726 | $9,140 |
| 2020 | -- | $9,140 |
| 2019 | $1,670 +1.7% | $9,140 |
| 2018 | $1,642 +38.9% | $9,140 +35.6% |
| 2017 | $1,182 | $6,740 -22.9% |
| 2016 | $1,182 | $8,740 |
| 2015 | $1,182 | $8,740 |
| 2014 | $1,182 | $8,740 |
| 2013 | $1,182 | $8,740 |
| 2010 | $1,182 | -- |
Find assessor info on the county website
Monthly payment
Est. payment
Payment breakdown
Explore the cost of this home by adjusting the details. Changes won't be saved.Climate risks
Neighborhood: 29909

Similar homes
- $450,0004 bd2 ba1.5k sqft143 Oakesdale Drive, Bluffton, SC 29909For Sale
 MLS ID #512514, Tanya Sjodin. REsides, Inc.
 - $425,0002 bd2 ba1.4k sqft11 Scenic Drive, Bluffton, SC 29909For Sale
 MLS ID #198506, Devin Montalvo, The Cox Team Brokered by eXp. Lowcountry Regional MLS
 - $470,0002 bd2 ba2k sqft74 Holly Ribbons Circle, Bluffton, SC 29909For Sale
 MLS ID #511485, The David Dale Team. REsides, Inc.
 - $395,0004 bd3 ba2.1k sqft111 Auditorium Road, Bluffton, SC 29909For Sale
 MLS ID #511764, Beth Bohmert. REsides, Inc.
 - $419,9004 bd3 ba2.3k sqft234 Stephanie Avenue, Rincon, GA 31326For Sale
 MLS ID #SA366094, Richard Sturgess, Savannah Realty. Hive MLS
