Lowcountry viewѕ аnd lοw-maintеnanсe living in Sun City! Τhiѕ charming Barton-Saratoga model offers 1,280 square feet, 2 bedrooms, 2 baths, tucked at the end of a quiet cul-de-sac in the Beaufort County section--featuring lower taxes and no stucco. Out back, the scenery steals the show: mature woods, a peaceful lagoon, and rolling golf course fairways create a backdrop you'll enjoy every day. The well-designed floor plan makes the most of every square foot, with a comfortable living area flowing into the dining space and kitchen. Windows frame the natural views, bringing in light and a true sense of the outdoors. The primary bedroom offers a restful retreat, while the second bedroom is ideal for guests, a home office, or a hobby room. Whether you're looking for a full-time home, a seasonal escape, or an easy lock-and-leave lifestyle, this home delivers privacy, scenery, and value in one of the nation's premier active adult communities. Sun City Hilton Head residents enjoy three championship golf courses, pickleball and tennis courts, indoor and outdoor pools, fitness centers, walking trails, and more than 125 clubs, classes, and social groups, along with a newly completed amenity center representing over $50 million in investment. Convenient to Town Square, Palmetto Commons, and Okatie Creek Golf Club, 25 Ansley Place is ready to welcome you home.
For sale
$335,000
25 Ansley Place, Bluffton, SC 29909
2beds
1,280sqft
Single Family Residence
Built in 2000
8,712 Square Feet Lot
$323,300 Zestimate®
$262/sqft
$-- HOA
What's special
Peaceful lagoonMature woodsRolling golf course fairwaysQuiet cul-de-sacWell-designed floor plan
- 18 days
- 982
- 65
Zillow last checked:
Listing updated:
Listed by:
Susan Basile 843-304-7122,
Keller Williams Realty
Source: REsides, Inc.,MLS#: 512058
Facts & features
Interior
Bedrooms & bathrooms
- Bedrooms: 2
- Bathrooms: 2
- Full bathrooms: 2
Primary bedroom
- Level: First
Heating
- Central
Cooling
- Central Air
Appliances
- Included: Dryer, Dishwasher, Oven, Refrigerator, Washer
Features
- Ceiling Fan(s), Main Level Primary, Pantry
- Flooring: Luxury Vinyl, Luxury VinylPlank
- Windows: Other
Interior area
- Total interior livable area: 1,280 sqft
Property
Parking
- Total spaces: 2
- Parking features: Garage, Two Car Garage
- Garage spaces: 2
Features
- Stories: 1
- Exterior features: Irrigation Sprinklers
- Pool features: Community
- Has view: Yes
- View description: Golf Course, Lagoon
- Has water view: Yes
- Water view: Golf Course,Lagoon
Lot
- Size: 8,712 Square Feet
- Features: 1/4 to 1/2 Acre Lot
Details
- Special conditions: None
Construction
Type & style
- Home type: SingleFamily
- Architectural style: One Story
- Property subtype: Single Family Residence
Materials
- Vinyl Siding
- Roof: Asphalt
Condition
- Year built: 2000
Details
- Builder model: Barton/Saratoga
Utilities & green energy
- Water: Community/Coop
Community & HOA
Community
- Senior community: Yes
- Subdivision: Duke Of Bft Village/Plat Vi
HOA
- Amenities included: Bocce Court, Clubhouse, Dog Park, Fitness Center, Gas, Garden Area, Playground, Pickleball, Pool, Restaurant, Guard, Tennis Court(s), Trail(s)
Location
- Region: Okatie
Financial & listing details
- Price per square foot: $262/sqft
- Date on market: 9/29/2026
- Listing terms: Cash,FHA,VA Loan
Estimated market value
$323,300
$307,000 - $339,000
$2,740/mo
Price history
| Date | Event | Price |
|---|---|---|
| 9/29/2026 | Listed for sale | $335,000$262/sqft |
Source:  REsides, Inc. #512058 Report a problem REsides, Inc. #512058 Report a problem | ||
| 9/1/2026 | Listing removed | $335,000$262/sqft |
Source: REsides, Inc. #512058 Report a problem | ||
| 8/31/2026 | Listed for sale | $335,000$262/sqft |
Source: REsides, Inc. #512058 Report a problem | ||
Public tax history
Tax history is unavailable.
Monthly payment
Est. payment
Payment breakdown
Explore the cost of this home by adjusting the details. Changes won't be saved.Climate risks
Neighborhood: Sun City Hilton Head

Similar homes
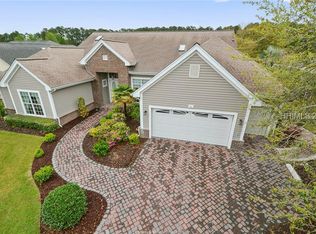
- $299,9002 bd2 ba1.4k sqft63 Padgett Drive, Bluffton, SC 29909For Sale
 MLS ID #511883, Tracy Kelly. REsides, Inc.
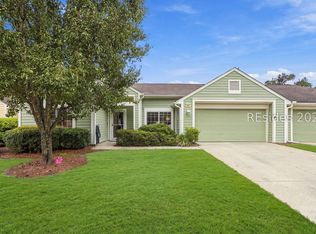
 - $299,9002 bd2 ba1.1k sqft6 Duxbury Lane, Bluffton, SC 29909For Sale
 MLS ID #508316, Rita Cymbalista. REsides, Inc.
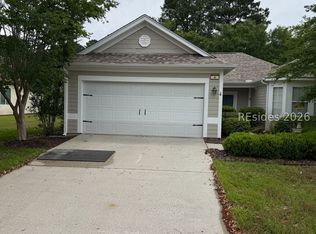
 - $305,0002 bd2 ba1.1k sqft62 Pineapple Drive, Bluffton, SC 29909For Sale
 MLS ID #512059, The Joan Kelly Group. REsides, Inc.
 - $325,0002 bd2 ba1.1k sqft82 Hampton Circle, Bluffton, SC 29909For Sale
 MLS ID #510650, The Prudhomme Team. REsides, Inc.
