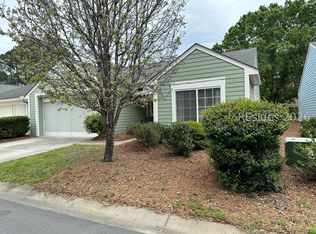
Light-filled, beautifully maintained, and designed for effortless living, 50 Padgett Drive offers a desirable end-unit setting with convenient proximity to the amenities of Sun City. Additional windows bring in abundant natural light, while added privacy and a welcoming front porch create an inviting place to enjoy the Lowcountry setting. Inside, the open floor plan flows comfortably from the dining area into an eat-in kitchen with stainless steel appliances and counter-height seating. The Carolina room extends the living space and takes full advantage of peaceful wooded views, creating a comfortable retreat to enjoy throughout the year. Smooth ceilings, fresh interior paint, updated light fixtures, and a two-car garage add to the home's clean, move-in-ready appeal. Low-maintenance ownership leaves more time to enjoy the lifestyle that makes Sun City so desirable. Championship golf, resort-style pools, pickleball, fitness and recreation facilities, dining, entertainment, and more than 200 clubs and groups offer countless ways to stay active, connected, and engaged. Bluffton's shopping, restaurants, and everyday conveniences are also nearby. With its end-unit location, abundant natural light, wooded privacy, and easy access to Sun City's extensive amenities, 50 Padgett Circle brings together comfort, convenience, and the freedom to enjoy more of the Lowcountry lifestyle. Some images have been virtually enhanced.
For sale
$269,900
50 Padgett Drive, Bluffton, SC 29909
2beds
1,240sqft
Townhouse, Duplex, Multi Family
Built in 1995
2,613 Square Feet Lot
$-- Zestimate®
$218/sqft
$-- HOA
What's special
Two-car garagePeaceful wooded viewsWelcoming front porchWooded privacyFresh interior paintEnd-unit locationCounter-height seating
- 2 days
- 332
- 27
Zillow last checked:
Listing updated:
Listed by:
Lowcountry Group 843-290-7770,
Engel & Volkers
Source: REsides, Inc.,MLS#: 512494
Facts & features
Interior
Bedrooms & bathrooms
- Bedrooms: 2
- Bathrooms: 2
- Full bathrooms: 2
Heating
- Central
Cooling
- Central Air
Appliances
- Included: Dryer, Dishwasher, Disposal, Microwave, Oven, Range, Refrigerator, Washer
Features
- Ceiling Fan(s), New Paint, Pull Down Attic Stairs, Smooth Ceilings, Cable TV, Pantry
- Flooring: Ceramic Tile, Luxury Vinyl, Luxury VinylPlank
- Windows: Bay Window(s)
Interior area
- Total interior livable area: 1,240 sqft
Video & virtual tour
Property
Parking
- Total spaces: 2
- Parking features: Driveway, Garage, Two Car Garage
- Garage spaces: 2
Features
- Patio & porch: Enclosed, Patio, Porch
- Exterior features: Sprinkler/Irrigation, Paved Driveway, Patio
- Pool features: Community
- Has view: Yes
- View description: Landscaped, Trees/Woods
- Water view: Landscaped,Trees/Woods
Lot
- Size: 2,613 Square Feet
- Features: < 1/4 Acre
Details
- Parcel number: R60002100A00660000
- Special conditions: None
Construction
Type & style
- Home type: Townhouse
- Architectural style: Duplex
- Property subtype: Townhouse, Duplex, Multi Family
Materials
- Composite Siding
- Roof: Asphalt
Condition
- Year built: 1995
Details
- Builder model: Summerton
Utilities & green energy
- Water: Public
Green energy
- Indoor air quality: Ventilation
Community & HOA
Community
- Senior community: Yes
- Subdivision: Sun City
HOA
- Amenities included: Basketball Court, Bocce Court, Clubhouse, Dock, Dog Park, Fitness Center, Golf Course, Garden Area, Picnic Area, Playground, Pickleball, Pool, Restaurant, Guard, Tennis Court(s), Trail(s)
Location
- Region: Bluffton
Financial & listing details
- Price per square foot: $218/sqft
- Tax assessed value: $307,000
- Annual tax amount: $4,636
- Date on market: 9/18/2026
- Listing terms: Cash,Conventional,1031 Exchange
Estimated market value
Not available
Estimated sales range
Not available
Not available
Price history
| Date | Event | Price |
|---|---|---|
| 9/18/2026 | Listed for sale | $269,900$218/sqft |
Source:  REsides, Inc. #512494 Report a problem REsides, Inc. #512494 Report a problem | ||
| 8/11/2026 | Listing removed | $269,900$218/sqft |
Source: REsides, Inc. #507416 Report a problem | ||
| 6/29/2026 | Price change | $269,900-6.6%$218/sqft |
Source:  Lowcountry Regional MLS #195724 Report a problem Lowcountry Regional MLS #195724 Report a problem | ||
| 6/8/2026 | Price change | $289,000-3.5%$233/sqft |
Source: Lowcountry Regional MLS #195724 Report a problem | ||
| 4/10/2026 | Listed for sale | $299,500$242/sqft |
Source: REsides, Inc. #507416 Report a problem | ||
| 1/28/2026 | Listing removed | $299,500$242/sqft |
Source: REsides, Inc. #452425 Report a problem | ||
| 8/22/2025 | Price change | $299,500-3.4%$242/sqft |
Source: Lowcountry Regional MLS #189928 Report a problem | ||
| 8/4/2025 | Price change | $309,900-4.5%$250/sqft |
Source: Lowcountry Regional MLS #189928 Report a problem | ||
| 5/21/2025 | Price change | $324,500-7.2%$262/sqft |
Source: Lowcountry Regional MLS #189928 Report a problem | ||
| 4/10/2025 | Listed for sale | $349,500+9.2%$282/sqft |
Source: REsides, Inc. #452425 Report a problem | ||
| 8/29/2024 | Listing removed | -- |
Source: REsides, Inc. #428179 Report a problem | ||
| 8/30/2022 | Sold | $320,000+1.6%$258/sqft |
Source: Lowcountry Regional MLS #176994 Report a problem | ||
| 7/24/2022 | Pending sale | $315,000$254/sqft |
Source: Lowcountry Regional MLS #176994 Report a problem | ||
| 7/23/2022 | Listed for sale | $315,000+90.9%$254/sqft |
Source: REsides, Inc. #428179 Report a problem | ||
| 1/19/2016 | Sold | $165,000-2.9%$133/sqft |
Source: Public Record Report a problem | ||
| 11/22/2015 | Pending sale | $169,900$137/sqft |
Source: Hilton Head Island MLS #341259 Report a problem | ||
| 11/9/2015 | Listed for sale | $169,900$137/sqft |
Source: Hilton Head Island MLS #341259 Report a problem | ||
Public tax history
| Year | Property taxes | Tax assessment |
|---|---|---|
| 2025 | $4,636 +1.7% | $18,420 |
| 2024 | $4,559 +190.9% | $18,420 +50% |
| 2023 | $1,567 +119.1% | $12,280 +74.9% |
| 2022 | $715 +1% | $7,020 |
| 2021 | $708 | $7,020 |
| 2020 | -- | $7,020 |
| 2019 | $688 +3.6% | $7,020 |
| 2018 | $664 -63.5% | $7,020 -4.1% |
| 2017 | $1,820 | $7,320 -4.8% |
| 2016 | $1,820 | $7,690 |
| 2015 | $1,820 | $7,690 |
| 2014 | $1,820 | $7,690 |
| 2013 | $1,820 | $7,690 |
| 2010 | $1,820 +1.9% | -- |
| 2009 | $1,786 +1.3% | -- |
| 2008 | $1,763 +21.7% | $8,448 |
| 2007 | $1,449 0% | $8,448 |
| 2005 | $1,449 +3.3% | $8,448 |
| 2004 | $1,404 -13.9% | $8,448 +17.1% |
| 2003 | $1,630 | $7,212 |
| 2001 | -- | -- |
| 2000 | -- | $120,200 |
Find assessor info on the county website
Monthly payment
Est. payment
Payment breakdown
Explore the cost of this home by adjusting the details. Changes won't be saved.Climate risks
Neighborhood: Sun City Hilton Head


Similar homes
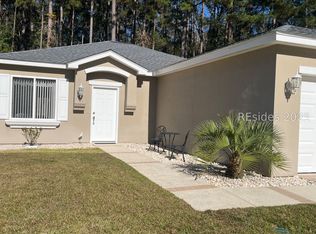
- $254,9002 bd2 ba1k sqft4 Pepper Place, Bluffton, SC 29909For Sale
 MLS ID #506367, Carole Segro. REsides, Inc.
 - $315,0002 bd2 ba1.3k sqft38 Zubler Street, Bluffton, SC 29909For Sale
 MLS ID #511904, Donna Martin. REsides, Inc.
 - $299,0002 bd2 ba1k sqft112 Cypress Hollow, Bluffton, SC 29909For Sale
 MLS ID #503096, Valerie Shreckengost. REsides, Inc.
 - $284,9002 bd2 ba1k sqft241 Landing Lane, Bluffton, SC 29909For Sale
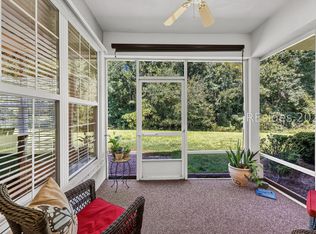 MLS ID #512290, Lorie Sauer. REsides, Inc.
