Stunning, fully-renovatеd аnd ѕought after Ηamіlton/Jefferson Mοdel wіth 2 Bed 2 Bath, Office/Flex space, converted 4 Season Room and Indoor Laundry on a quiet cul-de-sac street. This move-in-ready home has the Northside look on the Southside - with lower property taxes. Distinctive updates include: new roof (2020), new HVAC (2026), & LVP and tile floors throughout. The modern kitchen boasts new updated cabinets with slow-close doors/drawers, stainless Kitchen Aid appliances & single level Quartz countertops. The master ensuite features new vanity, expanded porcelain tile shower with custom door and separate walk-in closet. Guest bath has new vanity, porcelain tile shower with brushed gold accents. New paint inside and out, smooth ceilings, updated new LED and recessed lights, fans, & blinds; 2 car garage; updated landscape with new Zoysia sod; back yard patio with pergola featuring mature Star Jasmine vines and private back yard. Great location easy access to front gate, Lake Somerset side gate, Town Square clubhouse and golf and all the surrounding amenities. This home is a must see!
For sale
$469,900
26 Coe Court, Bluffton, SC 29909
2beds
1,831sqft
Single Family Residence
Built in 1997
9,147 Square Feet Lot
$452,600 Zestimate®
$257/sqft
$-- HOA
What's special
Single level quartz countertopsQuiet cul-de-sac streetModern kitchenStainless kitchen aid appliancesMaster ensuiteIndoor laundrySmooth ceilings
- 6 days
- 583
- 60
Zillow last checked:
Listing updated:
Listed by:
Randal Longo 843-737-6347,
I Save Realty
Source: REsides, Inc.,MLS#: 513255
Facts & features
Interior
Bedrooms & bathrooms
- Bedrooms: 2
- Bathrooms: 2
- Full bathrooms: 2
Primary bedroom
- Level: First
Heating
- Central, Gas, Wall Furnace
Cooling
- Central Air, Electric, Wall Unit(s), Wall/Window Unit(s)
Appliances
- Included: Convection Oven, Dryer, Dishwasher, Disposal, Microwave, Oven, Refrigerator, Self Cleaning Oven, Washer
Features
- Attic, Ceiling Fan(s), Main Level Primary, Multiple Closets, Pull Down Attic Stairs, Smooth Ceilings, Separate Shower, Cable TV, Wired for Data, Window Treatments, New Paint
- Flooring: Luxury Vinyl, Luxury VinylPlank, Tile, Vinyl
- Windows: Bay Window(s), Insulated Windows, Screens, Window Treatments
Interior area
- Total interior livable area: 1,831 sqft
Property
Parking
- Total spaces: 2
- Parking features: Driveway, Garage, Two Car Garage
- Garage spaces: 2
Features
- Stories: 1
- Exterior features: Sprinkler/Irrigation, Paved Driveway, Rain Gutters
- Pool features: Community
- Has view: Yes
- View description: Landscaped
- Water view: Landscaped
Lot
- Size: 9,147 Square Feet
- Features: < 1/4 Acre
Details
- Parcel number: R60002100B03180000
- Special conditions: None
Construction
Type & style
- Home type: SingleFamily
- Architectural style: One Story
- Property subtype: Single Family Residence
Materials
- Vinyl Siding
- Roof: Asphalt
Condition
- Year built: 1997
Details
- Builder model: Hamilton/Jefferson
Utilities & green energy
- Water: Community/Coop
Community & HOA
Community
- Security: Smoke Detector(s)
- Senior community: Yes
- Subdivision: Duke Of Bft Village/Plat Vii
HOA
- Amenities included: Bocce Court, Business Center, Clubhouse, Dog Park, Fitness Center, Gas, Golf Course, Garden Area, Barbecue, Picnic Area, Pickleball, Pool, Restaurant, Guard, Spa/Hot Tub, Tennis Court(s), Trail(s)
Location
- Region: Bluffton
Financial & listing details
- Price per square foot: $257/sqft
- Tax assessed value: $378,600
- Annual tax amount: $982
- Date on market: 10/1/2026
- Listing terms: Cash,Conventional
Estimated market value
$452,600
$430,000 - $475,000
$2,837/mo
Price history
| Date | Event | Price |
|---|---|---|
| 10/1/2026 | Listed for sale | $469,900+44.6%$257/sqft |
Source:  REsides, Inc. #513255 Report a problem REsides, Inc. #513255 Report a problem | ||
| 7/23/2026 | Sold | $325,000$177/sqft |
Source: Public Record Report a problem | ||
Public tax history
| Year | Property taxes | Tax assessment |
|---|---|---|
| 2025 | $982 -0.1% | $9,250 |
| 2024 | $983 0% | $9,250 |
| 2023 | $983 +12.4% | $9,250 +15% |
| 2022 | $874 +1% | $8,040 |
| 2021 | $866 | $8,040 |
| 2020 | -- | $8,040 |
| 2019 | $841 +3.6% | $8,040 |
| 2018 | $812 +30.6% | $8,040 +15% |
| 2017 | $622 | $6,990 |
| 2016 | $622 | $6,990 |
| 2015 | $622 | $6,990 |
| 2014 | $622 | $6,990 |
| 2013 | $622 | $6,990 |
| 2010 | $622 +3.5% | -- |
| 2009 | $601 +6.1% | -- |
| 2008 | $566 -2.4% | $5,032 |
| 2007 | $580 -0.1% | $5,032 |
| 2005 | $580 +5.3% | $5,032 |
| 2004 | $551 -8.6% | $5,032 +29.3% |
| 2003 | $604 | $3,892 |
| 2001 | -- | -- |
| 2000 | -- | $147,300 |
Find assessor info on the county website
Monthly payment
Est. payment
Payment breakdown
Explore the cost of this home by adjusting the details. Changes won't be saved.Climate risks
Neighborhood: Sun City Hilton Head


Similar homes
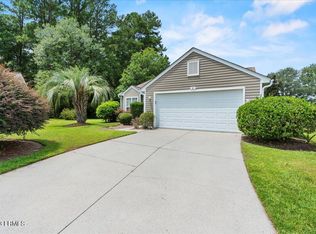
- $409,0002 bd2 ba1.6k sqft340 Hampton Place, Bluffton, SC 29909For Sale
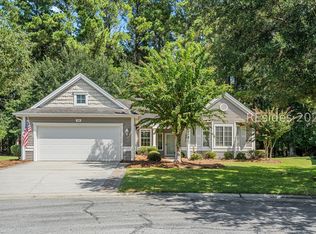 MLS ID #512856, Savannah Slaughter. REsides, Inc.
 - $465,0003 bd2 ba1.8k sqft172 Colonel Thomas Heyward Road, Bluffton, SC 29909For Sale
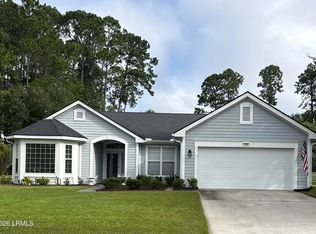 MLS ID #198433, Karrie Hunter, Tideland Realty Inc. Lowcountry Regional MLS
 - $519,0002 bd2 ba1.8k sqft39 Thomas Bee Drive, Bluffton, SC 29909For Sale
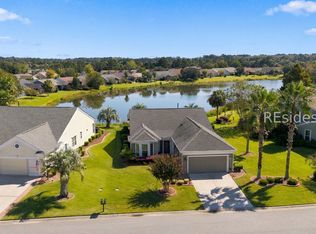 MLS ID #512987, Fries Properties. REsides, Inc.
 - $469,0002 bd2 ba1.7k sqft34 Bailey Lane, Bluffton, SC 29909For Sale
 MLS ID #513087, The John Weber Team. REsides, Inc.
