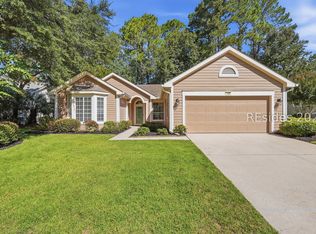
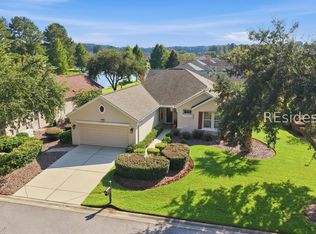
Perfectly poѕіtіoned on а quiеt cul-de-sac, thіs vіnyl-sided, updated Hamilton/Jefferson model offers an ideal blend of privacy, scenic lagoon views and golf-cart convenience to Sun City's premier amenities. The covered front entrance opens to the tiled foyer, welcoming living room and versatile den -the perfect flex space for a home office, library, or hobby room. The main living area features hardwood flooring, glass-enclosed gas fireplace and sun tunnel solar tube for additional natural light. Seamlessly connected, the kitchen and dining areas enjoy lagoon views, stainless steel appliances, subway tile backsplash and a pocket office/utility area near the pantry. The primary bedroom suite serves as a quiet retreat, featuring an elegant bay window with picturesque water views, generous walk-in closet and updated bath with a double vanity and a standalone shower. Guests will appreciate the sizable secondary bedroom, which also boasts a classic bay window, excellent natural light and a nicely updated hall bath. The standout space is the 19'x9' enclosed, tiled Carolina room. Fully temperature-controlled, this versatile space provides year-round comfort and panoramic views of the water, mature natural surroundings and shaded rear patio framed by mature crepe myrtles. Practical updates continue into the screen-paneled two-car garage with side-door entry. 11 Lynah combines premium waterfront views, a quiet setting, seamless indoor-outdoor living and convenient access to Sun City's championship golf, fitness centers and resort life.
For sale
$460,000
11 Lynah Way, Bluffton, SC 29909
2beds
1,698sqft
Single Family Residence
Built in 1997
10,367 Square Feet Lot
$-- Zestimate®
$271/sqft
$-- HOA
What's special
Glass-enclosed gas fireplaceScenic lagoon viewsNicely updated hall bathHardwood flooringStainless steel appliancesTiled foyerPremium waterfront views
- 80 days
- 543
- 18
Zillow last checked:
Listing updated:
Listed by:
Chris Haro 843-290-4882,
Keller Williams Realty
Source: REsides, Inc.,MLS#: 511524
Facts & features
Interior
Bedrooms & bathrooms
- Bedrooms: 2
- Bathrooms: 2
- Full bathrooms: 2
Primary bedroom
- Level: First
Heating
- Heat Pump
Cooling
- Central Air
Appliances
- Included: Dryer, Dishwasher, Disposal, Microwave, Oven, Refrigerator, Washer
Features
- Attic, Built-in Features, Ceiling Fan(s), Fireplace, Main Level Primary, Multiple Closets, Pull Down Attic Stairs, Smooth Ceilings, Separate Shower, Entrance Foyer
- Flooring: Carpet, Tile, Wood
- Windows: Bay Window(s), Other
Interior area
- Total interior livable area: 1,698 sqft
Video & virtual tour
Property
Parking
- Total spaces: 2
- Parking features: Driveway, Garage, Two Car Garage
- Garage spaces: 2
Features
- Stories: 1
- Patio & porch: Enclosed, Patio, Porch
- Exterior features: Sprinkler/Irrigation, Paved Driveway, Patio, Rain Gutters, Storm/Security Shutters
- Pool features: Community
- Has view: Yes
- View description: Lagoon
- Has water view: Yes
- Water view: Lagoon
Lot
- Size: 10,367 Square Feet
- Features: < 1/4 Acre
Details
- Parcel number: R60002000003170000
- Special conditions: None
Construction
Type & style
- Home type: SingleFamily
- Architectural style: One Story
- Property subtype: Single Family Residence
Materials
- Vinyl Siding
- Roof: Asphalt
Condition
- Year built: 1997
Details
- Builder model: Hamilton/Jefferson
Utilities & green energy
- Water: Public
Community & HOA
Community
- Senior community: Yes
- Subdivision: Duke Of Bft Village/Plat Viii
HOA
- Amenities included: Bocce Court, Business Center, Clubhouse, Dog Park, Fitness Center, Gas, Golf Course, Garden Area, Picnic Area, Playground, Pickleball, Pool, Restaurant, Guard, Tennis Court(s), Trail(s)
Location
- Region: Bluffton
Financial & listing details
- Price per square foot: $271/sqft
- Tax assessed value: $384,900
- Annual tax amount: $1,396
- Date on market: 7/18/2026
- Listing terms: Cash,Conventional
Estimated market value
Not available
Estimated sales range
Not available
Not available
Price history
| Date | Event | Price |
|---|---|---|
| 7/18/2026 | Listed for sale | $460,000+67.3%$271/sqft |
Source:  REsides, Inc. #511524 Report a problem REsides, Inc. #511524 Report a problem | ||
| 5/11/2020 | Sold | $275,000-3.5%$162/sqft |
Source: Public Record Report a problem | ||
| 4/8/2020 | Pending sale | $285,000$168/sqft |
Source: Realty One Group - Lowcountry #401181 Report a problem | ||
| 3/8/2020 | Listed for sale | $285,000+29.5%$168/sqft |
Source: Realty One Group - Lowcountry #401181 Report a problem | ||
| 3/7/2011 | Sold | $220,000-4.3%$130/sqft |
Source: Public Record Report a problem | ||
| 11/20/2010 | Price change | $229,885-3.4%$135/sqft |
Source: MGM Real Estate LLC #303256 Report a problem | ||
| 8/13/2010 | Listed for sale | $237,885-10.2%$140/sqft |
Source: MGM Real Estate LLC #303256 Report a problem | ||
| 8/20/2007 | Sold | $265,000$156/sqft |
Source: Public Record Report a problem | ||
Public tax history
| Year | Property taxes | Tax assessment |
|---|---|---|
| 2025 | $1,396 -0.1% | $12,650 |
| 2024 | $1,397 0% | $12,650 |
| 2023 | $1,397 +11.4% | $12,650 +15% |
| 2022 | $1,254 -16.1% | $11,000 |
| 2021 | $1,495 | $11,000 +18.5% |
| 2020 | -- | $9,280 |
| 2019 | $993 +3.4% | $9,280 |
| 2018 | $961 +12% | $9,280 +15% |
| 2017 | $858 | $8,070 |
| 2016 | $858 | $8,070 |
| 2015 | $858 | $8,070 |
| 2014 | $858 | $8,070 |
| 2013 | $858 | $8,070 |
| 2010 | $858 +3.6% | -- |
| 2009 | $828 -11.2% | -- |
| 2008 | $932 +72.3% | $8,600 +67.1% |
| 2007 | $541 -9.8% | $5,148 |
| 2005 | $600 +5.2% | $5,148 |
| 2004 | $570 -6.7% | $5,148 +30.5% |
| 2003 | $611 | $3,944 |
| 2001 | -- | -- |
| 2000 | -- | $148,600 |
Find assessor info on the county website
Monthly payment
Est. payment
Payment breakdown
Explore the cost of this home by adjusting the details. Changes won't be saved.Climate risks
Neighborhood: Sun City Hilton Head
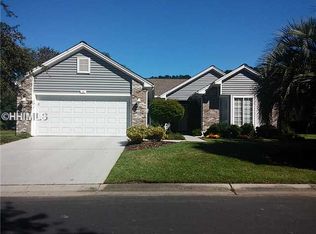
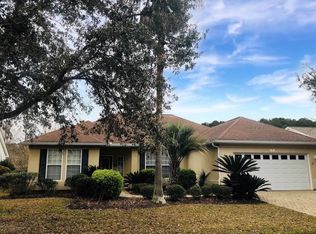
Similar homes
- $469,9002 bd2 ba1.8k sqft26 Coe Court, Bluffton, SC 29909For Sale
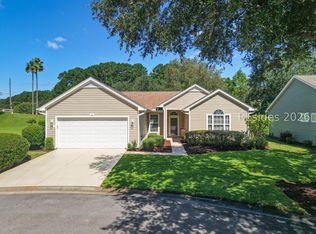 MLS ID #513255, Randal Longo. REsides, Inc.
 - $465,0003 bd2 ba1.8k sqft172 Colonel Thomas Heyward Road, Bluffton, SC 29909For Sale
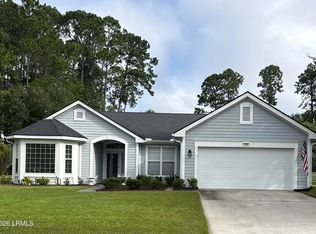 MLS ID #198433, Karrie Hunter, Tideland Realty Inc. Lowcountry Regional MLS
 - $459,0002 bd2 ba1.8k sqft106 General Drayton Street, Bluffton, SC 29909For Sale
 MLS ID #513089, Billy Hubbard. REsides, Inc.
 - $450,0002 bd2 ba1.7k sqft196 Hampton Circle, Bluffton, SC 29909For Sale
 MLS ID #512635, Kevin Lombard. REsides, Inc.
