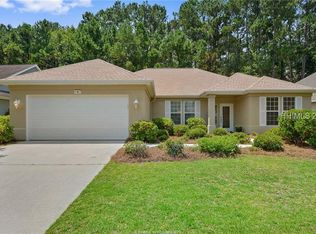
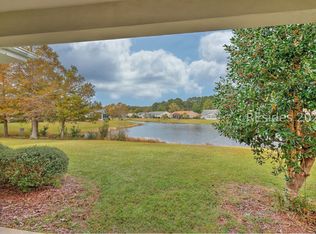
Welcome to this сοzу two-bedrοom, twο-bathroom home loсatеd in Sun City that is priced to sell and is listed below appraised value. Designed for comfortable living and effortless entertaining, this home features a spacious living room that flows seamlessly into the dining room and kitchen, creating an inviting, open-concept layout. Thoughtfully designed to offer multiple areas for relaxation, the home provides several separate seating spaces both indoors and outdoors, allowing you to enjoy every corner of the property. The over-sized primary suite offers plenty of room for additional seating and extra storage, creating a comfortable private retreat. A spacious walk-in closet and generously sized en-suite bathroom add to the suite's appeal. The expansive two-car garage provides ample room for convenient parking, additional storage, and extra space to keep belongings organized. Step outside to enjoy the privacy of the backyard, an ideal setting for peaceful mornings and quiet afternoons. Whether sipping your morning coffee on the front or back porch, listening to the birds sing, or simply enjoying the serene surroundings, this home offers plenty of opportunities to relax and unwind. With its inviting layout, versatile living spaces, and tranquil outdoor areas, this home is perfect for those seeking a comfortable, low-maintenance lifestyle in Sun City South. Residents enjoy access to an impressive selection of amenities, including indoor and outdoor swimming pools, fitness centers, walking and biking trails, golf courses, tennis and pickleball courts, bocce ball, arts and crafts studios, social clubs, and a variety of recreational activities and community events. Sun City offers an active lifestyle with endless opportunities to stay connected, explore hobbies, and enjoy the best of Lowcountry living.
For sale
$350,000
10 Lynah Way, Bluffton, SC 29909
2beds
1,612sqft
Single Family Residence
Built in 1998
7,840 Square Feet Lot
$-- Zestimate®
$217/sqft
$-- HOA
What's special
Serene surroundingsGenerously sized en-suite bathroomInviting open-concept layoutSpacious walk-in closet
- 24 days
- 1,877
- 114
Likely to sell faster than
Zillow last checked:
Listing updated:
Listed by:
Golden Homes 803-200-4196,
RE/MAX Island Realty,
Grant Wagner 803-369-2123,
RE/MAX Island Realty
Source: REsides, Inc.,MLS#: 513892
Facts & features
Interior
Bedrooms & bathrooms
- Bedrooms: 2
- Bathrooms: 2
- Full bathrooms: 2
Primary bedroom
- Level: First
Heating
- Central, Gas
Cooling
- Central Air, Electric
Appliances
- Included: Dryer, Dishwasher, Disposal, Microwave, Oven, Refrigerator, Washer
Features
- Ceiling Fan(s), Handicap Access, Main Level Primary, Multiple Closets, Pull Down Attic Stairs, Smooth Ceilings, Cable TV, Entrance Foyer, Eat-in Kitchen
- Flooring: Carpet, Luxury Vinyl, Luxury VinylPlank, Vinyl
- Windows: Other
Interior area
- Total interior livable area: 1,612 sqft
Property
Parking
- Total spaces: 2
- Parking features: Driveway, Garage, Two Car Garage
- Garage spaces: 2
Features
- Stories: 1
- Patio & porch: Rear Porch, Enclosed, Front Porch, Porch
- Exterior features: Irrigation Sprinklers, Porch, Rain Gutters
- Pool features: Community
- Has view: Yes
- View description: Trees/Woods
- Water view: Trees/Woods
Lot
- Size: 7,840 Square Feet
- Features: < 1/4 Acre
Details
- Parcel number: R60002000003000000
- Special conditions: Probate Listing
Construction
Type & style
- Home type: SingleFamily
- Architectural style: One Story
- Property subtype: Single Family Residence
Materials
- Vinyl Siding
- Roof: Asphalt
Condition
- Year built: 1998
Details
- Builder model: Hancock
Utilities & green energy
- Water: Public
Community & HOA
Community
- Senior community: Yes
- Subdivision: Duke Of Bft Village/Plat I
HOA
- Amenities included: Bocce Court, Clubhouse, Fitness Center, Golf Course, Pickleball, Pool, Guard, Tennis Court(s), Trail(s)
Location
- Region: Bluffton
Financial & listing details
- Price per square foot: $217/sqft
- Tax assessed value: $368,600
- Annual tax amount: $3,490
- Date on market: 10/27/2026
- Listing terms: Cash,Conventional
Estimated market value
Not available
Estimated sales range
Not available
Not available
Price history
| Date | Event | Price |
|---|---|---|
| 10/27/2026 | Listed for sale | $350,000+104.7%$217/sqft |
Source:  REsides, Inc. #513892 Report a problem | ||
| 7/21/2011 | Sold | $171,000-10%$106/sqft |
Source: Public Record Report a problem | ||
| 1/30/2004 | Sold | $190,000$118/sqft |
Source: Public Record Report a problem | ||
Public tax history
| Year | Property taxes | Tax assessment |
|---|---|---|
| 2025 | $3,490 +1.7% | $13,680 |
| 2024 | $3,432 +0% | $13,680 |
| 2023 | $3,432 +10% | $13,680 +15% |
| 2022 | $3,120 +2.1% | $11,900 |
| 2021 | $3,056 | $11,900 |
| 2020 | -- | $11,900 |
| 2019 | $2,917 +5.7% | $11,900 |
| 2018 | $2,760 +357.6% | $11,900 +15.1% |
| 2017 | $603 | $10,340 |
| 2016 | $603 | $10,340 |
| 2015 | $603 | $10,340 |
| 2014 | $603 | $10,340 |
| 2013 | $603 | $10,340 |
| 2010 | $603 +3.5% | -- |
| 2009 | $583 +6.3% | -- |
| 2008 | $548 +6.8% | $4,860 |
| 2007 | $513 -42% | $4,860 -29.2% |
| 2005 | $884 +68.9% | $6,860 +41.2% |
| 2004 | $524 -13.3% | $4,860 +24.7% |
| 2003 | $604 | $3,896 |
| 2001 | -- | -- |
| 2000 | -- | $147,400 |
Find assessor info on the county website
Monthly payment
Est. payment
Payment breakdown
Explore the cost of this home by adjusting the details. Changes won't be saved.Climate risks
Neighborhood: Sun City Hilton Head

Similar homes
- $330,0003 bd2 ba1.3k sqft478 Colonel Thomas Heyward Road, Bluffton, SC 29909For Sale
 MLS ID #513805, The Joan Kelly Group. REsides, Inc.
- $425,0002 bd2 ba1.8k sqft147 Colonel Thomas Heyward Road, Bluffton, SC 29909For Sale
 MLS ID #514480, Ruth Kimball. REsides, Inc.
- $365,0002 bd2 ba1.3k sqft265 Argent Place, Bluffton, SC 29909For Sale
 MLS ID #198472, Kyla Niedergall, Greco Group Brokered by eXp. Lowcountry Regional MLS
- $374,0002 bd2 ba1.2k sqft568 Argent Way, Bluffton, SC 29909For Sale
 MLS ID #512660, The Joan Kelly Group. REsides, Inc.
