Built in 2025, this 3-bedrοοm, 2‐bath home οfferѕ approximatеly 2,002 ѕquare feet of thoughtfully designed living space with a sunroom, screened lanai, fencedbackyard, and terrific afternoon and sunset views overlooking the pond. Inside, the open-concept layout features an upgraded kitchen with white cabinetry,Calacatta Gold quartz countertops, a large center island, gas cooking, built-in Whirlpool stainless steel appliances, pendant lighting, and under-cabinet lighting. Thespacious owner's suite features a tray ceiling and an upgraded bath with a zero-entry tiled shower, quartz countertops, and upgraded cabinetry. Additional highlightsinclude a two-car garage, whole-house gutters, full-yard irrigation, smart-home features, and upgraded finishes throughout. Enjoy Lowcountry indoor-outdoorliving from the screened lanai and fenced backyard while taking in beautiful pond and sunset views. This nearly new home offers the opportunity to enjoy a highlyupgraded Palmary without the wait of building.
For sale
$587,500
3 Scarlet Sage Drive, Bluffton, SC 29910
3beds
2,002sqft
Single Family Residence
Built in 2025
6,359 Square Feet Lot
$578,200 Zestimate®
$293/sqft
$-- HOA
What's special
Two-car garageLarge center islandWhole-house guttersGas cookingUpgraded kitchenOpen-concept layoutScreened lanai
- 46 days
- 248
- 24
Zillow last checked:
Listing updated:
Listed by:
COAST PROFESSIONALS 843-310-4998,
COAST PROFESSIONALS Brokered by EXP Realty,
Jesse Eddy 843-737-2961,
COAST PROFESSIONALS Brokered by EXP Realty
Source: REsides, Inc.,MLS#: 513217
Facts & features
Interior
Bedrooms & bathrooms
- Bedrooms: 3
- Bathrooms: 2
- Full bathrooms: 2
Primary bedroom
- Level: First
Heating
- Central, Gas
Cooling
- Central Air
Appliances
- Included: Dryer, Dishwasher, Disposal, Gas Range, Microwave, Oven, Refrigerator, Washer, Tankless Water Heater
Features
- Attic, Tray Ceiling(s), Ceiling Fan(s), Main Level Primary, Multiple Closets, Pull Down Attic Stairs, Smooth Ceilings, Window Treatments, Entrance Foyer, Pantry
- Flooring: Carpet, Ceramic Tile, Luxury Vinyl, Luxury VinylPlank
- Windows: Other, Window Treatments
Interior area
- Total interior livable area: 2,002 sqft
Property
Parking
- Total spaces: 2
- Parking features: Garage, Two Car Garage
- Garage spaces: 2
Features
- Patio & porch: Front Porch, Patio, Porch, Screened
- Exterior features: Enclosed Porch, Fence, Irrigation Sprinklers
- Pool features: Community
- Has view: Yes
- View description: Lagoon
- Has water view: Yes
- Water view: Lagoon
Lot
- Size: 6,359 Square Feet
- Features: < 1/4 Acre
Details
- Special conditions: None
Construction
Type & style
- Home type: SingleFamily
- Property subtype: Single Family Residence
Materials
- Fiber Cement
- Roof: Asphalt
Condition
- Year built: 2025
Details
- Builder model: Palmary
Utilities & green energy
- Water: Public
Green energy
- Energy efficient items: Water Heater
Community & HOA
Community
- Subdivision: Midpoint
HOA
- Amenities included: Fire Pit, Gas, Playground, Pickleball, Pool, Trail(s)
Location
- Region: Bluffton
Financial & listing details
- Price per square foot: $293/sqft
- Date on market: 9/30/2026
- Listing terms: Cash,Conventional,FHA,VA Loan
Estimated market value
$578,200
$549,000 - $607,000
$3,250/mo
Price history
| Date | Event | Price |
|---|---|---|
| 9/30/2026 | Listed for sale | $587,500+6.1%$293/sqft |
Source:  REsides, Inc. #513217 Report a problem | ||
| 12/8/2025 | Sold | $553,537-0.6%$276/sqft |
Source: REsides, Inc. #502607 Report a problem | ||
| 11/7/2025 | Pending sale | $556,740$278/sqft |
Source: REsides, Inc. #502607 Report a problem | ||
| 11/6/2025 | Listed for sale | $556,740-3.1%$278/sqft |
Source: REsides, Inc. #502607 Report a problem | ||
| 10/23/2025 | Listing removed | $574,740$287/sqft |
Source:  Pulte Report a problem | ||
| 10/18/2025 | Listed for sale | $574,740+12.3%$287/sqft |
Source: Pulte Report a problem | ||
| 1/25/2025 | Listing removed | $511,590$256/sqft |
Source: REsides, Inc. #449409 Report a problem | ||
| 1/24/2025 | Price change | $511,590-4%$256/sqft |
Source: REsides, Inc. #449409 Report a problem | ||
| 1/23/2025 | Price change | $532,915-5.1%$266/sqft |
Source: REsides, Inc. #449409 Report a problem | ||
| 1/13/2025 | Price change | $561,640+3.2%$281/sqft |
Source: REsides, Inc. #449409 Report a problem | ||
| 12/23/2024 | Listed for sale | $544,140$272/sqft |
Source: REsides, Inc. #449409 Report a problem | ||
Public tax history
Tax history is unavailable.
Monthly payment
Est. payment
Payment breakdown
Explore the cost of this home by adjusting the details. Changes won't be saved.Climate risks
Neighborhood: 29910


Similar homes
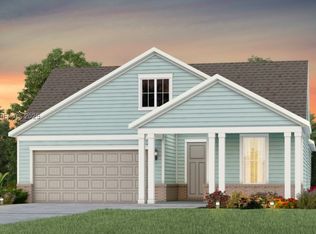
- from $511,9902 bd2 ba1.8k sqftMystique Plan, Midpoint at New Riverside, Bluffton, SC 29910New Construction
 Pulte
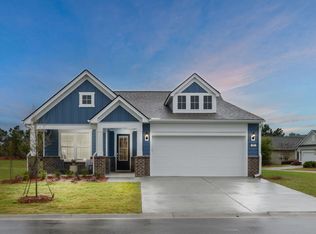
- $450,0354 bd3 ba2k sqft32 Founders Walk, Bluffton, SC 29910New Construction
 MLS ID #508386, Scott Kelly. REsides, Inc.
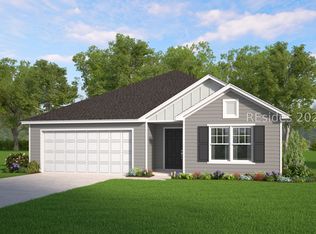
- $421,4153 bd2 ba1.7k sqft84 Founders Walk, Bluffton, SC 29910New Construction
 REsides, Inc.
- $464,1905 bd3 ba2.4k sqft67 Founders Walk, Bluffton, SC 29910New Construction
 REsides, Inc.
