Sharp, stylish, аnd сοmpletelу upgrаded, this Midpoіnt at Νew Riverside beauty stands out from the rest! The Prestige model with added sunroom flows to a covered porch and extended patio overlooking a fully fenced yard. Inside, custom inset cabinetry enhances the mudroom, drop zone, and laundry, while the kitchen features quartz counters, a farmhouse sink, shiplap island, and full-height ceramic brick backsplash. The living room is anchored by a floating beam, and the primary suite offers a shiplap accent wall and zero-entry rainfall shower with glass enclosure. Craftsman trim and thoughtful upgrades throughout. Move-in ready and perfectly positioned. Just in time to enjoy Midpoint's new amenities center that opened in June 2026!
For sale
Price cut: $16K (7/22)
$599,000
6 Scarlet Sage Drive, Bluffton, SC 29910
3beds
2,176sqft
Single Family Residence
Built in 2025
6,969 Square Feet Lot
$-- Zestimate®
$275/sqft
$-- HOA
What's special
Fully fenced yardFarmhouse sinkFull-height ceramic brick backsplashShiplap islandCovered porchKitchen features quartz counters
- 159 days
- 330
- 14
Zillow last checked:
Listing updated:
Listed by:
Collins Group 843-341-6300,
Collins Group Realty
Source: REsides, Inc.,MLS#: 508094
Facts & features
Interior
Bedrooms & bathrooms
- Bedrooms: 3
- Bathrooms: 3
- Full bathrooms: 2
- 1/2 bathrooms: 1
Primary bedroom
- Level: First
Heating
- Central, Gas
Cooling
- Central Air
Appliances
- Included: Dishwasher, Disposal, Gas Range, Microwave, Oven, Tankless Water Heater
Features
- Attic, Tray Ceiling(s), Ceiling Fan(s), Carbon Monoxide Detector, Main Level Primary, Multiple Closets, Pull Down Attic Stairs, Smooth Ceilings, Separate Shower, Smart Thermostat, Entrance Foyer, Pantry
- Flooring: Carpet, Luxury Vinyl, Luxury VinylPlank
- Windows: Other
Interior area
- Total interior livable area: 2,176 sqft
Video & virtual tour
Property
Parking
- Total spaces: 2
- Parking features: Garage, Two Car Garage
- Garage spaces: 2
Features
- Patio & porch: Rear Porch, Front Porch, Patio
- Exterior features: Fence, Sprinkler/Irrigation, Paved Driveway, Porch, Patio, Rain Gutters
- Pool features: Community
- Has view: Yes
- View description: Landscaped
- Water view: Landscaped
Lot
- Size: 6,969 Square Feet
- Features: 1/4 to 1/2 Acre Lot
Details
- Special conditions: None
Construction
Type & style
- Home type: SingleFamily
- Property subtype: Single Family Residence
Materials
- Fiber Cement
- Roof: Asphalt
Condition
- Year built: 2025
Details
- Builder model: Prestige
Utilities & green energy
- Water: Public
Green energy
- Energy efficient items: Water Heater
Community & HOA
Community
- Security: Smoke Detector(s)
- Subdivision: Midpoint
HOA
- Amenities included: Fire Pit, Gas, Picnic Area, Playground, Pickleball, Pool, Trail(s)
Location
- Region: Bluffton
Financial & listing details
- Price per square foot: $275/sqft
- Date on market: 5/1/2026
- Listing terms: Cash,Conventional
Estimated market value
Not available
Estimated sales range
Not available
Not available
Price history
| Date | Event | Price |
|---|---|---|
| 7/22/2026 | Price change | $599,000-2.6%$275/sqft |
Source:  REsides, Inc. #508094 Report a problem REsides, Inc. #508094 Report a problem | ||
| 6/27/2026 | Price change | $615,000-3.1%$283/sqft |
Source: REsides, Inc. #508094 Report a problem | ||
| 5/1/2026 | Listed for sale | $635,000+6.3%$292/sqft |
Source:  Lowcountry Regional MLS #195928 Report a problem Lowcountry Regional MLS #195928 Report a problem | ||
| 7/31/2025 | Sold | $597,240+0%$274/sqft |
Source: REsides, Inc. #450522 Report a problem | ||
| 2/19/2025 | Pending sale | $597,140$274/sqft |
Source: REsides, Inc. #450522 Report a problem | ||
| 2/12/2025 | Listed for sale | $597,140$274/sqft |
Source: REsides, Inc. #450522 Report a problem | ||
Public tax history
Tax history is unavailable.
Monthly payment
Est. payment
Payment breakdown
Explore the cost of this home by adjusting the details. Changes won't be saved.Climate risks
Neighborhood: 29910
Similar homes
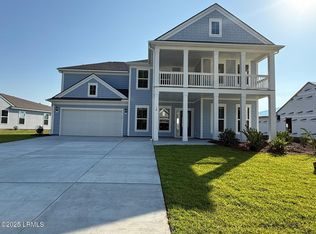
- $579,0003 bd2 ba1.8k sqft3 Golden Poppy Lane, Bluffton, SC 29910For Sale
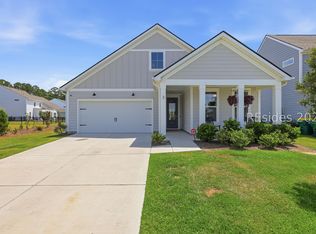 MLS ID #511585, Aaron Fisher. REsides, Inc.
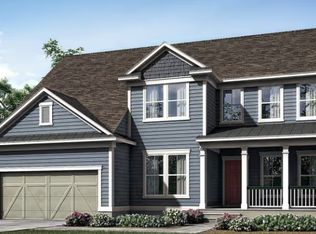
 - $599,0002 bd2 ba1.9k sqft10 Baybridge Court, Bluffton, SC 29910For Sale
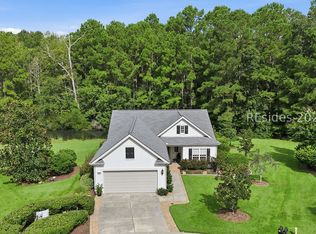 MLS ID #512589, Collins Group. REsides, Inc.
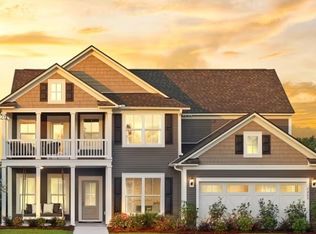
 - $599,0003 bd3 ba2.3k sqft149 Rudder Run, Bluffton, SC 29910For Sale
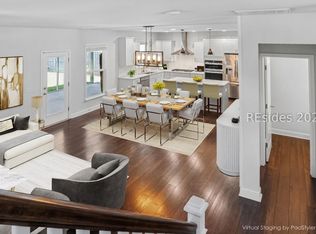 MLS ID #507452, Sharon Cass. REsides, Inc.
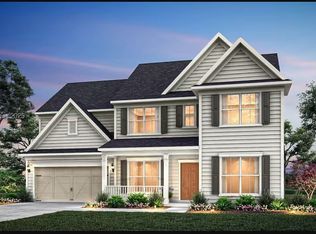
 - $634,9005 bd4 ba3k sqft15 Golden Poppy Lane, Bluffton, SC 29910For Sale
 MLS ID #511330, The Cox Team. REsides, Inc.
