Welcome Home... this beautiful 3-bedroom, 2.5-bath home is tucked away on a quiet cul-de-sac in the highly desirable Hampton Hall community. Offering over 2,500 square feet of single-story living, this home features a spacious open-concept floor plan designed for both everyday comfort and entertaining. The kitchen features granite countertops and flows seamlessly into the main living and dining areas, creating a bright and inviting gathering space. In addition to the main living room, a separate library/den provides a versatile space, ideal for a home office, reading room, study, or an additional sitting area. The spacious primary suite includes an updated primary bath, while two additional bedrooms provide plenty of room for family, guests, or a home office. One of the home's standout features is the massive screened-in lanai overlooking a beautiful lagoon, providing an exceptional extension of the living space, creating a perfect setting for relaxing, dining, and entertaining. Hampton Hall offers an impressive selection of community amenities, with golf membership optional for those looking to enjoy its 18-hole championship golf course. With over 2,500 square feet, single-story living, a desirable cul-de-sac location, and generous indoor and outdoor living spaces, this home offers an outstanding opportunity in one of Bluffton's premier communities.
For sale
$799,000
12 Southington Circle, Bluffton, SC 29910
3beds
2,520sqft
Single Family Residence
Built in 2007
0.26 Acres Lot
$769,400 Zestimate®
$317/sqft
$-- HOA
What's special
Kitchen features granite countertopsSpacious open-concept floor planSpacious primary suiteDesirable cul-de-sac locationUpdated primary bath
- 59 days
- 732
- 22
Zillow last checked:
Listing updated:
Listed by:
Ryan Clancy 508-738-1651,
Keller Williams Realty
Source: REsides, Inc.,MLS#: 512073
Facts & features
Interior
Bedrooms & bathrooms
- Bedrooms: 3
- Bathrooms: 3
- Full bathrooms: 2
- 1/2 bathrooms: 1
Primary bedroom
- Level: First
Heating
- Central, Electric, Heat Pump
Cooling
- Central Air, Electric, Heat Pump
Appliances
- Included: Dryer, Dishwasher, Disposal, Microwave, Oven, Refrigerator, Self Cleaning Oven, Stove, Washer
Features
- Attic, Bookcases, Built-in Features, Ceiling Fan(s), Carbon Monoxide Detector, Fireplace, Main Level Primary, Pull Down Attic Stairs, Smooth Ceilings, Window Treatments, Eat-in Kitchen, Pantry
- Flooring: Carpet, Engineered Hardwood, Tile
- Windows: Other, Screens, Window Treatments
Interior area
- Total interior livable area: 2,520 sqft
Property
Parking
- Total spaces: 2
- Parking features: Driveway, Garage, Two Car Garage
- Garage spaces: 2
Features
- Stories: 1
- Patio & porch: Rear Porch, Front Porch, Patio, Porch, Screened
- Exterior features: Enclosed Porch, Fence, Sprinkler/Irrigation, Paved Driveway, Porch, Rain Gutters
- Pool features: Community
- Has view: Yes
- View description: Lake
- Has water view: Yes
- Water view: Lake
Lot
- Size: 0.26 Acres
- Features: 1/4 to 1/2 Acre Lot
Details
- Parcel number: R61403700002240000
- Special conditions: None
Construction
Type & style
- Home type: SingleFamily
- Architectural style: One Story
- Property subtype: Single Family Residence
Materials
- Composite Siding
- Roof: Asphalt
Condition
- Year built: 2007
Details
- Builder model: Custom
Utilities & green energy
- Water: Public
Community & HOA
Community
- Security: Smoke Detector(s)
- Subdivision: Hampton Hall
HOA
- Amenities included: Basketball Court, Bocce Court, Clubhouse, Fitness Center, Fire Pit, Golf Course, Pickleball, Pool, Restaurant, Guard, Spa/Hot Tub, Tennis Court(s)
Location
- Region: Bluffton
Financial & listing details
- Price per square foot: $317/sqft
- Tax assessed value: $725,300
- Annual tax amount: $3,377
- Date on market: 8/10/2026
- Listing terms: Cash,Conventional
Estimated market value
$769,400
$731,000 - $808,000
$3,624/mo
Price history
| Date | Event | Price |
|---|---|---|
| 8/10/2026 | Listed for sale | $799,000-6.5%$317/sqft |
Source:  REsides, Inc. #512073 Report a problem REsides, Inc. #512073 Report a problem | ||
| 8/4/2026 | Listing removed | $854,900$339/sqft |
Source:  Lowcountry Regional MLS #193214 Report a problem Lowcountry Regional MLS #193214 Report a problem | ||
| 5/5/2026 | Contingent | $854,900$339/sqft |
Source: Lowcountry Regional MLS #193214 Report a problem | ||
| 4/24/2026 | Price change | $854,900-1.2%$339/sqft |
Source: Lowcountry Regional MLS #193214 Report a problem | ||
| 3/16/2026 | Price change | $864,900-1.6%$343/sqft |
Source: Lowcountry Regional MLS #193214 Report a problem | ||
| 2/12/2026 | Price change | $879,000-0.7%$349/sqft |
Source: Lowcountry Regional MLS #193214 Report a problem | ||
| 1/9/2026 | Price change | $884,900-1.6%$351/sqft |
Source: Lowcountry Regional MLS #193214 Report a problem | ||
| 11/4/2025 | Listed for sale | $899,000+20%$357/sqft |
Source: Lowcountry Regional MLS #193214 Report a problem | ||
| 2/11/2025 | Listing removed | $749,000$297/sqft |
Source:  William Raveis Real Estate, Mortgage & Insurance #447230 Report a problem William Raveis Real Estate, Mortgage & Insurance #447230 Report a problem | ||
| 2/10/2025 | Listed for sale | $749,000+76.2%$297/sqft |
Source: William Raveis Real Estate, Mortgage & Insurance #447230 Report a problem | ||
| 7/7/2014 | Sold | $425,000-3.2%$169/sqft |
Source: Agent Provided Report a problem | ||
| 4/29/2014 | Listed for sale | $439,000-25.4%$174/sqft |
Source: The Byrne Corporation dba Dunes Marketing Group #329977 Report a problem | ||
| 5/22/2007 | Sold | $588,159$233/sqft |
Source: Public Record Report a problem | ||
Public tax history
| Year | Property taxes | Tax assessment |
|---|---|---|
| 2025 | $3,377 -0.1% | $20,180 |
| 2024 | $3,379 +0% | $20,180 |
| 2023 | $3,379 -57.2% | $20,180 +15.1% |
| 2022 | $7,888 +155% | $17,540 |
| 2021 | $3,093 | $17,540 |
| 2020 | -- | $17,540 |
| 2019 | $2,999 +1.4% | $17,540 |
| 2018 | $2,958 -59.1% | $17,540 +3.2% |
| 2017 | $7,239 | $17,000 |
| 2016 | $7,239 | $17,000 +30.8% |
| 2015 | $7,239 | $13,000 -33.3% |
| 2014 | $7,239 | $19,490 |
| 2013 | $7,239 | $19,490 |
| 2010 | $7,239 +1.6% | -- |
| 2009 | $7,128 -19% | -- |
| 2008 | $8,797 +862.5% | $35,280 +818.8% |
| 2007 | $914 | $3,840 |
Find assessor info on the county website
Monthly payment
Est. payment
Payment breakdown
Explore the cost of this home by adjusting the details. Changes won't be saved.Climate risks
Neighborhood: 29910
Similar homes
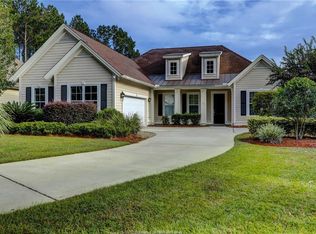
- $795,0003 bd4 ba3.4k sqft6 Ocoee Drive, Bluffton, SC 29910For Sale
 MLS ID #513328, Collins Group. REsides, Inc.
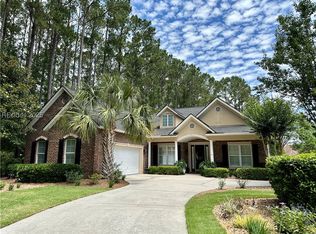
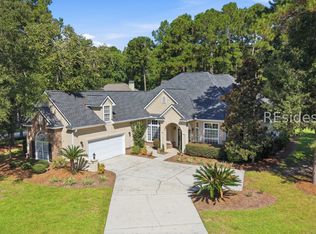
 - $825,0004 bd4 ba3.2k sqft118 Spring Meadow Drive, Bluffton, SC 29910For Sale
 MLS ID #512695, The Prudhomme Team. REsides, Inc.
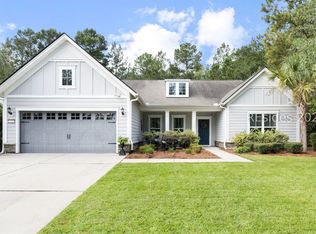
 - $699,9003 bd3 ba2.6k sqft108 Keller Springs, Bluffton, SC 29910For Sale
 MLS ID #505901, COAST PROFESSIONALS. REsides, Inc.
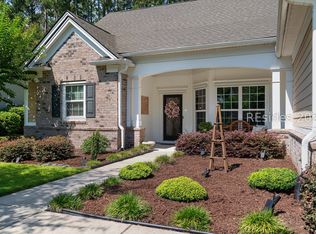
 - $765,0003 bd3 ba3.2k sqft33 Cedars Edge Court, Bluffton, SC 29910For Sale
 MLS ID #510119, Sabeth Biangone. REsides, Inc.
