Nestled on a quiet cul-de-sac in the highly desirable community of Island West, this beautifully maintained single-story home offers the perfect blend of comfort, style, and Lowcountry living. Featuring approximately 2,750 square feet, the thoughtfully designed Rivers plan includes 3 spacious bedrooms, 2.5 baths, and a versatile Carolina room ideal for a den, office, or additional living space, highlighted by an abundance of natural light from its many new windows. The heart of the home is the fabulous kitchen, perfect for both everyday living and entertaining, flowing seamlessly into the main living areas. Enjoy the ease of one-floor living with generous room sizes and inviting spaces throughout. Island West offers an exceptional lifestyle with outstanding amenities including a community pool, golf course, pickleball and tennis courts, fitness center, and a charming café located in the golf clubhouse. A rare opportunity to own a beautiful home in one of Bluffton's most sought- after communities!
For sale
Price cut: $45K (6/8)
$650,000
230 Blythe Island Dr, Bluffton, SC 29910
3beds
2,808sqft
:
Get pre-qualified$3,778/mo
Single Family Residence
Built in 2004
0.3 Acres Lot
$-- Zestimate®
$231/sqft
$-- HOA
What's special
Golf courseEase of one-floor livingCommunity poolQuiet cul-de-sacPickleball and tennis courts
- 100 days |
- 519 |
- 19 |
Zillow last checked:
Listing updated:
Listed by:
Taryn Brooks 843-301-0794,
Howard Hanna Allen Tate Lowcountry
Source: REsides, Inc.,MLS#: 506977
Facts & features
Interior
Bedrooms & bathrooms
- Bedrooms: 3
- Bathrooms: 3
- Full bathrooms: 2
- 1/2 bathrooms: 1
Primary bedroom
- Level: First
Heating
- Central, Gas
Cooling
- Central Air, Electric
Appliances
- Included: Double Oven, Dryer, Dishwasher, Disposal, Gas Range, Microwave, Range, Refrigerator, Self Cleaning Oven, Washer, Water Softener
Features
- Tray Ceiling(s), Ceiling Fan(s), Carbon Monoxide Detector, Fireplace, Jetted Tub, Main Level Primary, Multiple Closets, Pull Down Attic Stairs, Wired for Data, Entrance Foyer, Eat-in Kitchen, Kitchenette, Pantry
- Flooring: Carpet, Ceramic Tile
- Windows: Bay Window(s), Screens
Interior area
- Total interior livable area: 2,808 sqft
Property
Parking
- Total spaces: 2
- Parking features: Driveway, Garage, Two Car Garage, Unfinished Garage
- Garage spaces: 2
Features
- Stories: 1
- Patio & porch: Rear Porch, Enclosed, Front Porch, Patio, Porch, Screened
- Exterior features: Sprinkler/Irrigation, Porch, Patio, Rain Gutters, Storage
- Pool features: Community
- Has view: Yes
- View description: Landscaped, Trees/Woods
- Water view: Landscaped,Trees/Woods
Lot
- Size: 0.3 Acres
- Features: 1/4 to 1/2 Acre Lot
Details
- Parcel number: R60002100002700000
- Special conditions: None
- Other equipment: Satellite Dish
Construction
Type & style
- Home type: SingleFamily
- Architectural style: One Story
- Property subtype: Single Family Residence
Materials
- Composite Siding
- Roof: Composition,Shingle
Condition
- Year built: 2004
Details
- Builder model: Other
Utilities & green energy
- Water: Public
Community & HOA
Community
- Security: Fire Alarm
- Subdivision: Island West
HOA
- Amenities included: Business Center, Fitness Center, Gas, Golf Course, Playground, Pool, Restaurant, Tennis Court(s)
Location
- Region: Bluffton
Financial & listing details
- Price per square foot: $231/sqft
- Tax assessed value: $534,600
- Annual tax amount: $1,606
- Date on market: 4/30/2026
- Listing terms: Owner May Carry
Estimated market value
Not available
Estimated sales range
Not available
Not available
Price history
| Date | Event | Price |
|---|---|---|
| 6/8/2026 | Price change | $650,000-6.5%$231/sqft |
Source:  REsides, Inc. #506977 Report a problem REsides, Inc. #506977 Report a problem | ||
| 4/30/2026 | Listed for sale | $695,000+110.3%$248/sqft |
Source: REsides, Inc. #506977 Report a problem | ||
| 4/2/2004 | Sold | $330,525$118/sqft |
Source: Public Record Report a problem | ||
Public tax history
| Year | Property taxes | Tax assessment |
|---|---|---|
| 2024 | $1,606 0% | $14,070 |
| 2023 | $1,606 +10.9% | $14,070 +15% |
| 2022 | $1,448 +1% | $12,240 |
| 2021 | $1,434 | $12,240 |
| 2020 | -- | $12,240 |
| 2019 | $1,392 +3.2% | $12,240 |
| 2018 | $1,349 +26% | $12,240 +15% |
| 2017 | $1,071 | $10,640 |
| 2016 | $1,071 | $10,640 |
| 2015 | $1,071 | $10,640 |
| 2014 | $1,071 | $10,640 |
| 2013 | $1,071 | $10,640 |
| 2010 | $1,071 -12.5% | -- |
| 2008 | $1,223 +6.7% | $11,192 |
| 2007 | $1,146 | $11,192 |
Find assessor info on the county website
Monthly payment
Est. payment
Payment breakdown
Explore the cost of this home by adjusting the details. Changes won't be saved.Climate risks
Neighborhood: 29910
Nearby schools
GreatSchools rating
- 9/10Okatie Elementary SchoolGrades: PK-5Distance: 2.8 mi
- 7/10Bluffton Middle SchoolGrades: 6-8Distance: 3.3 mi
- 9/10May River HighGrades: 9-12Distance: 5.3 mi
- $607,2004 bd3 ba2.2k sqft228 Blythe Island Dr, Bluffton, SC 29910Off Market
- $550,5004 bd2 ba2.1k sqft208 Blythe Island Dr, Bluffton, SC 29910Off Market
- $582,8003 bd2 ba2.4k sqft229 Blythe Island Dr, Bluffton, SC 29910Off Market
- $559,1003 bd2 ba1.8k sqft231 Blythe Island Dr, Bluffton, SC 29910Off Market
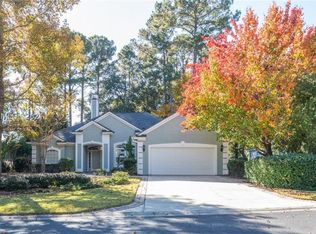
- $622,4004 bd3 ba2.6k sqft227 Blythe Island Dr, Bluffton, SC 29910Off Market
- $606,3001 bd1 ba2.5k sqft226 Blythe Island Dr, Bluffton, SC 29910Off Market
- $551,3003 bd2 ba2.1k sqft224 Blythe Island Dr, Bluffton, SC 29910Off Market
- $567,4003 bd2 ba2.2k sqft233 Blythe Island Dr, Bluffton, SC 29910Off Market
A local agent can set up tours, give advice and negotiate with sellers.
A local lender can help you make sure your offer is ready when you are.
Similar homes
- $679,0004 bd4 ba3k sqft4 Tybee Island Ct, Bluffton, SC 29910For Sale
 MLS ID #511358, Greg Goodrich. REsides, Inc.
 - $699,9994 bd3 ba2.5k sqft24 Bainbridge Way, Bluffton, SC 29910For Sale
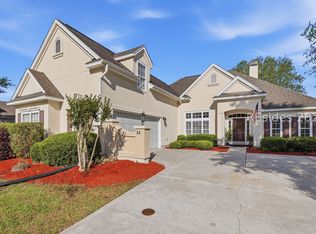 MLS ID #507620, Richard Neste. REsides, Inc.
 - $739,9005 bd4 ba3k sqft12 Daniels Island Way, Bluffton, SC 29910For Sale
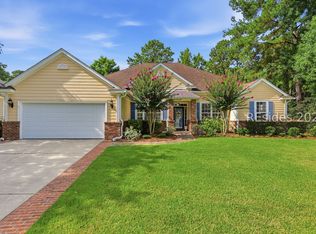 MLS ID #511446, Collins Group. REsides, Inc.
 - $625,0003 bd2 ba2k sqft69 Glencairn Ave, Bluffton, SC 29910For Sale
 MLS ID #508851, Drake Real Estate Team. REsides, Inc.
 - $625,0004 bd3 ba3k sqft111 Rudder Run, Bluffton, SC 29910For SaleMLS ID #510986, Taylor Cox. REsides, Inc.
- $699,0003 bd3 ba2.5k sqft4 Southington Cir, Bluffton, SC 29910For SaleMLS ID #510319, The Peirce Group. REsides, Inc.
- $654,0003 bd3 ba2.6k sqft190 Wicklow Dr, Bluffton, SC 29910For SaleMLS ID #504864, Kroupa and Bush Partners. REsides, Inc.
- $599,0003 bd2 ba1.7k sqft3 Crabtree Ln, Bluffton, SC 29910For SaleMLS ID #509581, Lonnie Goulet. REsides, Inc.
- $649,0003 bd2 ba1.7k sqft25 Mulrain Way, Bluffton, SC 29910For SaleMLS ID #508470, Kristy Gonzalez. REsides, Inc.
- $624,9003 bd2 ba1.5k sqft309 Hampton Lake Xing, Bluffton, SC 29910For SaleMLS ID #507559, Lowcountry Legacy Group. REsides, Inc.
- $650,0003 bd2 ba2.4k sqft9 Baldwin Ln, Okatie, SC 29909For SaleMLS ID #509837, Patricia Griffith. REsides, Inc.
- $625,0003 bd3 ba2.4k sqft21 Landmark Ln, Bluffton, SC 29909For SaleMLS ID #511854, The Elliott Team. REsides, Inc.
- $725,0004 bd4 ba3k sqft6 Olde Station Pl, Bluffton, SC 29910For SaleMLS ID #510251, Collins Group. REsides, Inc.
- $635,0002 bd2 ba1.6k sqft4 Waterview Ct, Bluffton, SC 29910For SaleMLS ID #506040, Collins Group. REsides, Inc.
- $649,0003 bd3 ba2.3k sqft794 Promenade Ln, Bluffton, SC 29909For SaleMLS ID #511538, Sara Huiss. REsides, Inc.
- $685,0003 bd3 ba2.7k sqft349 Rivergrass Ln, Bluffton, SC 29909For SaleMLS ID #509236, Carol Rutgers. REsides, Inc.
- $675,0003 bd3 ba2.4k sqft6 Indigo Bunting Ct, Bluffton, SC 29910For SaleMLS ID #508297, Collins Group. REsides, Inc.
- $549,0003 bd3 ba2.6k sqft334 Green Leaf Way, Bluffton, SC 29910For SaleMLS ID #511383, COAST Professionals III. REsides, Inc.
- $669,0003 bd3 ba2.4k sqft39 Paxton Cir, Bluffton, SC 29910For SaleMLS ID #509802, The Peirce Group. REsides, Inc.
- $535,0004 bd4 ba2.7k sqft99 Pinecrest Cir, Bluffton, SC 29910For SaleMLS ID #510359, Neil Castellane. REsides, Inc.
