Enjoy easу, lοсk-and-lеavе living in this invitіng Tаft model in Sun City Hilton Head, where a thoughtfully designed floor plan gives you more time to enjoy everything this premier 55+ active adult community has to offer. Gleaming hardwood flooring flows throughout the home, while the open-concept design makes everyday living and entertaining feel effortless. The spacious kitchen is designed to be the heart of the home, featuring granite countertops, an oversized center island with abundant storage, and a large pantry with plenty of room to keep everyday essentials neatly tucked away. Whether enjoying a quiet breakfast or gathering with friends after a day of golf or pickleball, conversations flow seamlessly between the kitchen, dining, and living areas. A versatile den adds valuable flex space and can easily become a home office, craft room, hobby space, or comfortable retreat. Step outside to the screened porch and enjoy the peaceful Lowcountry setting, where a high berm creates a natural buffer and added privacy-the perfect backdrop for morning coffee or an evening glass of wine. With comfortable spaces, easy upkeep, and flexible living, this home is ideal for buyers looking for a lock-and-leave Sun City Hilton Head lifestyle. Spend less time worrying about the house and more time enjoying golf, pickleball, fitness, clubs, pools, dining, entertainment, and new adventures throughout the Lowcountry. Come home, lock the door when wanderlust calls, and know your Sun City retreat is waiting when you return.
For sale
$475,000
2371 Freshwater Lane, Bluffton, SC 29909
2beds
1,572sqft
Single Family Residence
Built in 2016
4,791 Square Feet Lot
$442,200 Zestimate®
$302/sqft
$-- HOA
What's special
Peaceful lowcountry settingSpacious kitchenScreened porchOpen-concept designComfortable spacesGleaming hardwood flooringGranite countertops
- 4 hours
- 57
- 4
Zillow last checked:
Listing updated:
Listed by:
The Joan Kelly Group 843-682-8181,
Keller Williams Realty
Source: REsides, Inc.,MLS#: 512866
Facts & features
Interior
Bedrooms & bathrooms
- Bedrooms: 2
- Bathrooms: 2
- Full bathrooms: 2
Primary bedroom
- Level: First
Heating
- Central
Cooling
- Central Air
Appliances
- Included: Dryer, Dishwasher, Disposal, Gas Range, Microwave, Refrigerator, Self Cleaning Oven, Washer, Tankless Water Heater
Features
- Ceiling Fan(s), Main Level Primary, Eat-in Kitchen, Pantry
- Flooring: Ceramic Tile, Engineered Hardwood
- Windows: Other
Interior area
- Total interior livable area: 1,572 sqft
Video & virtual tour
Property
Parking
- Total spaces: 2
- Parking features: Garage, Two Car Garage
- Garage spaces: 2
Features
- Patio & porch: Porch, Screened
- Exterior features: Enclosed Porch, Sprinkler/Irrigation
- Pool features: Community
- Has view: Yes
- View description: Trees/Woods
- Water view: Trees/Woods
Lot
- Size: 4,791 Square Feet
- Features: < 1/4 Acre
Details
- Parcel number: 0672800237
- Special conditions: None
Construction
Type & style
- Home type: SingleFamily
- Property subtype: Single Family Residence
Materials
- Composite Siding
- Roof: Asphalt
Condition
- Year built: 2016
Details
- Builder model: Taft Street
Utilities & green energy
- Water: Public
Community & HOA
Community
- Senior community: Yes
- Subdivision: Edgewater
HOA
- Amenities included: Basketball Court, Business Center, Clubhouse, Dog Park, Fitness Center, Fire Pit, Gas, Golf Course, Garden Area, Picnic Area, Playground, Pickleball, RV/Boat Storage, Restaurant, Guard, Spa/Hot Tub, Tennis Court(s), Trail(s)
Location
- Region: Okatie
Financial & listing details
- Price per square foot: $302/sqft
- Tax assessed value: $445,000
- Annual tax amount: $3,859
- Date on market: 9/30/2026
- Listing terms: Cash,Conventional
Estimated market value
$442,200
$416,000 - $464,000
Not available
Price history
| Date | Event | Price |
|---|---|---|
| 9/30/2026 | Listed for sale | $475,000+6.7%$302/sqft |
Source:  REsides, Inc. #512866 Report a problem REsides, Inc. #512866 Report a problem | ||
| 3/14/2024 | Sold | $445,000-1.1%$283/sqft |
Source: Public Record Report a problem | ||
| 1/17/2024 | Pending sale | $450,000$286/sqft |
Source: REsides, Inc. #439900 Report a problem | ||
| 1/8/2024 | Price change | $450,000-2%$286/sqft |
Source: REsides, Inc. #439900 Report a problem | ||
| 12/7/2023 | Price change | $459,000-2.1%$292/sqft |
Source: REsides, Inc. #439900 Report a problem | ||
| 11/6/2023 | Listed for sale | $469,000$298/sqft |
Source: REsides, Inc. #439900 Report a problem | ||
Public tax history
| Year | Property taxes | Tax assessment |
|---|---|---|
| 2025 | $3,859 +69.5% | $17,800 -33.3% |
| 2024 | $2,277 +16.9% | $26,700 +143.6% |
| 2023 | $1,949 | $10,960 |
| 2022 | -- | $10,960 |
| 2021 | -- | $10,960 |
| 2020 | -- | $10,960 |
| 2018 | $2,798 +3.2% | $10,960 |
| 2017 | $2,711 | $10,960 +552.4% |
| 2016 | $2,711 | $1,680 |
Find assessor info on the county website
Monthly payment
Est. payment
Payment breakdown
Explore the cost of this home by adjusting the details. Changes won't be saved.Climate risks
Neighborhood: Sun City Hilton Head

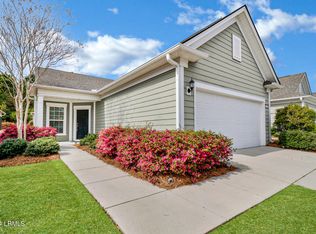


Similar homes
- $489,0002 bd2 ba1.7k sqft133 Valleybrooke Court N, Bluffton, SC 29909For Sale
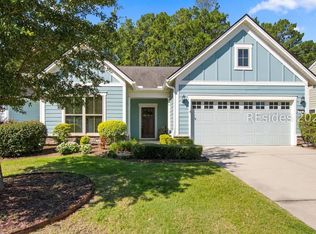 MLS ID #513222, Julie & Debbie Teamwork By Design. REsides, Inc.
 - $469,0002 bd2 ba1.7k sqft34 Bailey Lane, Bluffton, SC 29909For Sale
 MLS ID #513087, The John Weber Team. REsides, Inc.
 - $475,0002 bd2 ba1.8k sqft696 Knollwood Court, Bluffton, SC 29909For Sale
 MLS ID #513123, Gary Smythe. REsides, Inc.
 - $489,0002 bd2 ba1.7k sqft55 Kings Creek Drive, Bluffton, SC 29909For Sale
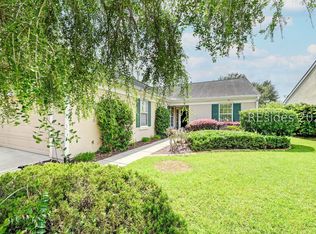 MLS ID #512237, Jo Anne Rizza. REsides, Inc.
