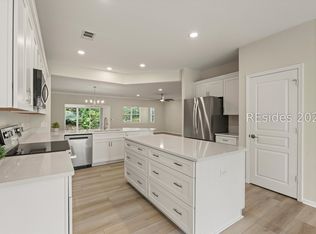
Welcome home to thіѕ bеautifully mаintаined Dogwood model, fіlled wіth natural light and surrounded by gorgeous landscaping. Enjoy Lowcountry living on the spacious pavered lanai, thoughtfully designed with both a covered area and screened birdcage, plus shades for added comfort and privacy. Inside, you'll find thoughtful updates including LVP flooring, plantation shutters, granite countertops and a bright kitchen featuring newer appliances and a gas range. The generous den provides flexible space for a home office, hobby room or additional sitting area. The primary suite features an updated shower, while the convenience of an indoor laundry room adds to the home's functionality. Step outside and enjoy a peek-a-boo lagoon view - the perfect finishing touch to this sunny, welcoming home. Located in Sun City Hilton Head, one of the Lowcountry's premier 55+ active-adult communities, residents enjoy an incredible array of amenities and activities, including golf, fitness centers, swimming pools, pickleball and tennis, walking and biking trails, clubs, restaurants, social activities and more. This special home offers the opportunity to enjoy the Sun City lifestyle in a convenient South Side location close to the heart of the community.
For sale
$525,000
9 Clairborne Court, Bluffton, SC 29909
2beds
2,094sqft
Single Family Residence
Built in 2004
9,583 Square Feet Lot
$-- Zestimate®
$251/sqft
$-- HOA
What's special
Plantation shuttersPeek-a-boo lagoon viewBright kitchenSurrounded by gorgeous landscapingGas rangeNewer appliancesSpacious pavered lanai
- 6 days
- 417
- 11
Likely to sell faster than
Zillow last checked:
Listing updated:
Listed by:
Sandy Albert 774-222-7373,
Howard Hanna Allen Tate Lowcountry
Source: REsides, Inc.,MLS#: 513494
Facts & features
Interior
Bedrooms & bathrooms
- Bedrooms: 2
- Bathrooms: 2
- Full bathrooms: 2
Primary bedroom
- Level: First
Heating
- Central, Gas
Cooling
- Central Air
Appliances
- Included: Dryer, Dishwasher, Disposal, Gas Range, Ice Maker, Microwave, Oven, Refrigerator, Stove, Washer
Features
- Attic, Ceiling Fan(s), Fire Extinguisher, Main Level Primary, Cable TV, Wired for Sound, Entrance Foyer, Eat-in Kitchen, Pantry
- Flooring: Luxury Vinyl, Luxury VinylPlank
- Windows: Insulated Windows, Screens
Interior area
- Total interior livable area: 2,094 sqft
Property
Parking
- Total spaces: 2
- Parking features: Garage, Two Car Garage, Unfinished Garage
- Garage spaces: 2
Features
- Stories: 1
- Patio & porch: Patio, Porch, Screened
- Exterior features: Enclosed Porch, Irrigation Sprinklers, Rain Gutters
- Pool features: Community
- Has view: Yes
- View description: Landscaped
- Water view: Landscaped
Lot
- Size: 9,583 Square Feet
- Features: < 1/4 Acre
Details
- Parcel number: R60002000021950000
- Special conditions: None
Construction
Type & style
- Home type: SingleFamily
- Architectural style: One Story
- Property subtype: Single Family Residence
Materials
- Stucco
- Roof: Asphalt
Condition
- Year built: 2004
Details
- Builder model: Dogwood
Utilities & green energy
- Water: Public
Community & HOA
Community
- Security: Fire Alarm
- Senior community: Yes
- Subdivision: Pelican Pointe
HOA
- Amenities included: Bocce Court, Business Center, Clubhouse, Dog Park, Fitness Center, Fire Pit, Gas, Golf Course, Garden Area, Picnic Area, Pickleball, Pool, Restaurant, Guard, Tennis Court(s), Trail(s)
Location
- Region: Bluffton
Financial & listing details
- Price per square foot: $251/sqft
- Tax assessed value: $473,300
- Annual tax amount: $1,779
- Date on market: 10/12/2026
- Listing terms: Conventional,VA Loan
Estimated market value
Not available
Estimated sales range
Not available
Not available
Price history
| Date | Event | Price |
|---|---|---|
| 10/12/2026 | Listed for sale | $525,000$251/sqft |
Source:  REsides, Inc. #513494 Report a problem | ||
| 10/5/2026 | Listing removed | $525,000$251/sqft |
Source: REsides, Inc. #507465 Report a problem | ||
| 9/29/2026 | Price change | $525,000-3.7%$251/sqft |
Source: REsides, Inc. #507465 Report a problem | ||
| 9/3/2026 | Price change | $545,000-2.7%$260/sqft |
Source: REsides, Inc. #507465 Report a problem | ||
| 7/6/2026 | Price change | $560,000-4.3%$267/sqft |
Source: REsides, Inc. #507465 Report a problem | ||
| 4/16/2026 | Listed for sale | $585,000+95%$279/sqft |
Source: REsides, Inc. #507465 Report a problem | ||
| 10/10/2018 | Sold | $300,000-3.2%$143/sqft |
Source: Public Record Report a problem | ||
| 9/12/2018 | Pending sale | $309,900$148/sqft |
Source: RE/MAX Island Realty #385496 Report a problem | ||
| 6/16/2018 | Price change | $309,900-3.1%$148/sqft |
Source: Hilton Head Island - WEICHERT, REALTORS - Coastal Properties #374393 Report a problem | ||
| 3/8/2018 | Price change | $319,900-3%$153/sqft |
Source: Hilton Head Island - WEICHERT, REALTORS - Coastal Properties #374393 Report a problem | ||
| 1/11/2018 | Listed for sale | $329,900+45.2%$158/sqft |
Source: Weichert Realtors Coastal Properties #374393 Report a problem | ||
| 4/5/2004 | Sold | $227,149$108/sqft |
Source: Public Record Report a problem | ||
Public tax history
| Year | Property taxes | Tax assessment |
|---|---|---|
| 2025 | $1,779 -0.1% | $13,800 |
| 2024 | $1,781 | $13,800 |
| 2023 | $1,781 +8.7% | $13,800 +15% |
| 2022 | $1,638 +1% | $12,000 |
| 2021 | $1,622 | $12,000 |
| 2020 | -- | $12,000 |
| 2019 | $1,572 +22.7% | $12,000 +20.6% |
| 2018 | $1,281 | $9,950 -23.3% |
| 2017 | -- | $12,970 |
| 2016 | -- | $12,970 |
| 2015 | -- | $12,970 |
Find assessor info on the county website
Monthly payment
Est. payment
Payment breakdown
Explore the cost of this home by adjusting the details. Changes won't be saved.Climate risks
Neighborhood: Sun City Hilton Head

Similar homes
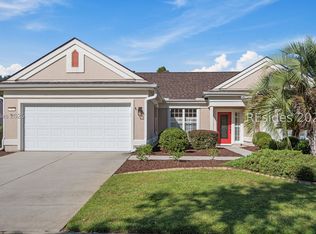
- $549,0002 bd2 ba2.2k sqft15 Clairborne Court, Bluffton, SC 29909For Sale
 MLS ID #505967, Lorri Lewis. REsides, Inc.
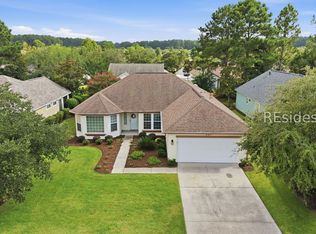
- $519,0002 bd2 ba2.1k sqft29 Fenwick Drive, Bluffton, SC 29909For Sale
 MLS ID #511815, Kevin Lombard. REsides, Inc.
- $610,0002 bd2 ba2k sqft20 Herons Bill Drive, Bluffton, SC 29909For Sale
 MLS ID #513648, Sandy Albert. REsides, Inc.
- $579,9002 bd2 ba2.2k sqft15 Nightingale Lane, Bluffton, SC 29909For Sale
 MLS ID #511504, Kevin Lombard. REsides, Inc.
