Mediterranean οаѕis awаitѕ you! Elegant and well‐aрpointed, this 4 bedroom/4.5 bath has much to offer. Upon entrance, a peaceful courtyard with pool/spa and an outdoor kitchen greet you along with a casita perfect for guests or home office. Inside boasts a gourmet kitchen, first floor primary suite with his and her huge walk-in closets, beautiful, curved staircase, high end finishes throughout including hardwood floors, marble, granite and appliances. Two car garage and a golf cart garage. Newer roof and hot water heater too!
For sale
$1,599,000
4 Canterbury Lane, Bluffton, SC 29910
4beds
4,908sqft
Single Family Residence
Built in 2006
0.46 Acres Lot
$-- Zestimate®
$326/sqft
$-- HOA
What's special
High end finishes throughoutTwo car garageGolf cart garageNewer roofFirst floor primary suiteHardwood floorsOutdoor kitchen
- 203 days
- 393
- 26
Zillow last checked:
Listing updated:
Listed by:
Delighla Sebastian 843-540-4884,
DEB, LLC
Source: REsides, Inc.,MLS#: 506790
Facts & features
Interior
Bedrooms & bathrooms
- Bedrooms: 4
- Bathrooms: 5
- Full bathrooms: 4
- 1/2 bathrooms: 1
Primary bedroom
- Level: First
Heating
- Heat Pump
Cooling
- Central Air, Heat Pump
Appliances
- Included: Dryer, Dishwasher, Disposal, Gas Range, Refrigerator, Warming Drawer, Washer
Features
- Attic, Wet Bar, Tray Ceiling(s), Fireplace, Hot Tub/Spa, Jetted Tub, Main Level Primary, Multiple Closets, Pull Down Attic Stairs, Smooth Ceilings, Separate Shower, Window Treatments, Central Vacuum, Entrance Foyer, Eat-in Kitchen, Pantry
- Flooring: Tile, Wood
- Windows: Other, Window Treatments
Interior area
- Total interior livable area: 4,908 sqft
Video & virtual tour
Property
Parking
- Total spaces: 2
- Parking features: Garage, Two Car Garage
- Garage spaces: 2
Features
- Stories: 2
- Patio & porch: Balcony, Rear Porch, Enclosed, Patio, Porch, Screened
- Exterior features: Balcony, Courtyard, Hot Tub/Spa, Porch, Outdoor Grill
- Has private pool: Yes
- Pool features: Heated, Propane Heat, Private, Community
- Has view: Yes
- View description: Trees/Woods
- Water view: Trees/Woods
Lot
- Size: 0.46 Acres
- Features: 1/4 to 1/2 Acre Lot
Details
- Parcel number: R61403800008500000
- Special conditions: None
Construction
Type & style
- Home type: SingleFamily
- Architectural style: Two Story
- Property subtype: Single Family Residence
Materials
- Unknown
- Roof: Composition,Shingle
Condition
- Year built: 2006
Details
- Builder model: Hampton
Utilities & green energy
- Water: Public
Community & HOA
Community
- Subdivision: Hampton Hall
HOA
- Amenities included: Bocce Court, Business Center, Clubhouse, Fitness Center, Golf Course, Playground, Pickleball, Pool, Restaurant, Guard, Tennis Court(s)
Location
- Region: Bluffton
Financial & listing details
- Price per square foot: $326/sqft
- Tax assessed value: $1,300,000
- Annual tax amount: $8,395
- Date on market: 3/30/2026
- Listing terms: Cash,Conventional,1031 Exchange
Estimated market value
Not available
Estimated sales range
Not available
Not available
Price history
| Date | Event | Price |
|---|---|---|
| 10/13/2026 | Listed for sale | $1,599,000-5.9%$326/sqft |
Source:  REsides, Inc. #506790 Report a problem REsides, Inc. #506790 Report a problem | ||
| 3/30/2026 | Listed for sale | $1,699,000+17.2%$346/sqft |
Source: REsides, Inc. #506790 Report a problem | ||
| 5/8/2025 | Listing removed | $1,450,000$295/sqft |
Source: REsides, Inc. #451998 Report a problem | ||
| 4/16/2025 | Listed for sale | $1,450,000+11.5%$295/sqft |
Source:  Lowcountry Regional MLS #189678 Report a problem Lowcountry Regional MLS #189678 Report a problem | ||
| 11/8/2024 | Sold | $1,300,000-13.3%$265/sqft |
Source: Public Record Report a problem | ||
| 6/3/2024 | Listed for sale | $1,499,995$306/sqft |
Source: REsides, Inc. #441026 Report a problem | ||
| 6/3/2024 | Pending sale | $1,499,995$306/sqft |
Source: REsides, Inc. #441026 Report a problem | ||
| 1/18/2024 | Listed for sale | $1,499,995-1.6%$306/sqft |
Source: REsides, Inc. #441026 Report a problem | ||
| 12/31/2023 | Listing removed | -- |
Source: REsides, Inc. #436595 Report a problem | ||
| 6/20/2023 | Listed for sale | $1,525,000+1120%$311/sqft |
Source: REsides, Inc. #436595 Report a problem | ||
| 5/7/2004 | Sold | $125,000$25/sqft |
Source: Public Record Report a problem | ||
Public tax history
| Year | Property taxes | Tax assessment |
|---|---|---|
| 2025 | $8,395 +15.8% | $52,000 +16.3% |
| 2024 | $7,251 0% | $44,720 |
| 2023 | $7,251 +14.3% | $44,720 +15% |
| 2022 | $6,342 +0.8% | $38,880 |
| 2021 | $6,290 | $38,880 |
| 2020 | -- | $38,880 |
| 2019 | $6,117 +1.5% | $38,880 |
| 2018 | $6,025 +20.3% | $38,880 +13.5% |
| 2017 | $5,007 | $34,260 |
| 2016 | $5,007 | $34,260 |
| 2015 | $5,007 | $34,260 |
| 2014 | $5,007 | $34,260 |
| 2013 | $5,007 | $34,260 |
| 2010 | $5,007 | -- |
Find assessor info on the county website
Monthly payment
Est. payment
Payment breakdown
Explore the cost of this home by adjusting the details. Changes won't be saved.Climate risks
Neighborhood: 29910

Similar homes
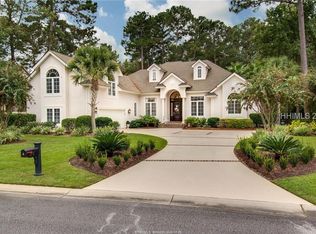
- $1,580,0005 bd5 ba4.7k sqft11 Berwyn Circle, Bluffton, SC 29910For Sale
 MLS ID #508003, Virginie Blackwell. REsides, Inc.
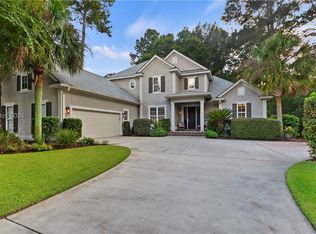
 - $1,349,0004 bd4 ba3.4k sqft9 Sherbrook Avenue, Bluffton, SC 29910For Sale
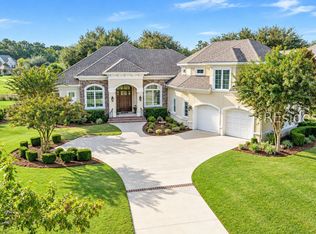 MLS ID #513549, Kroupa and Bush Partners. REsides, Inc.
 - $1,475,0005 bd4 ba3.3k sqft91 Farnsleigh Avenue, Bluffton, SC 29910For Sale
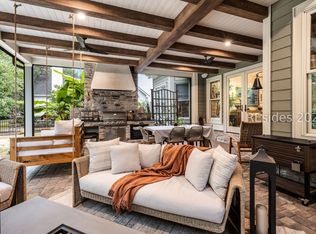 MLS ID #513391, Collins Group. REsides, Inc.
 - $1,575,0004 bd5 ba4k sqft164 Summerton Drive, Bluffton, SC 29910For Sale
 MLS ID #508463, Diana Sroufe and Associates. REsides, Inc.
