Sweeping views of the signature 12th hole of Belfair's West Course and Hidden Lake provide an exceptional backdrop for this 5BR/5.5BA home. A dramatic two-story great room welcomes you with soaring ceilings, a fireplace, hardwood floors, and multiple sets of French doors that fill the space with natural light and showcase the beautiful setting beyond. An open second-floor gallery overlooks the main living area, while the sweeping staircase and architectural details add to the home's impressive sense of scale. The spacious kitchen features abundant cabinetry and counter space, stainless steel appliances, and a large peninsula, with an adjoining breakfast area perfectly positioned to take in the picturesque surroundings. A separate family room offers another inviting retreat, highlighted by a striking built-in 300-gallon saltwater aquarium, while the nearby wet bar with wine cooler makes entertaining effortless. A formal dining room provides an elegant setting for hosting family and friends. The flexible floor plan includes a private, light-filled office overlooking the course, well-appointed bedroom accommodations, and a finished suite over the three-car garage offering excellent privacy for family and guests. With an exceptional golf and lake setting, expansive living areas, and a three-car garage, 243 Belfair Oaks Boulevard offers a wonderful opportunity to enjoy the private club lifestyle in Belfair. Belfair features two Tom Fazio-designed championship golf courses, a state-of-the-art Golf Learning Center, multiple dining venues, fitness and wellness facilities, indoor and outdoor pools, tennis, pickleball, bocce, and a vibrant year-round social calendar.
For sale
$1,695,000
243 Belfair Oaks Boulevard, Bluffton, SC 29910
5beds
5,302sqft
Single Family Residence
Built in 1999
0.5 Acres Lot
$-- Zestimate®
$320/sqft
$-- HOA
What's special
Three-car garageLarge peninsulaArchitectural detailsSeparate family roomSweeping staircaseStainless steel appliancesDramatic two-story great room
- 67 days
- 538
- 29
Zillow last checked:
Listing updated:
Listed by:
Richard MacDonald and Associates 843-384-8797,
Charter One Realty
Source: REsides, Inc.,MLS#: 512709
Facts & features
Interior
Bedrooms & bathrooms
- Bedrooms: 5
- Bathrooms: 6
- Full bathrooms: 5
- 1/2 bathrooms: 1
Primary bedroom
- Level: First
Heating
- Central, Electric, Heat Pump
Cooling
- Central Air, Electric, Heat Pump
Appliances
- Included: Convection Oven, Dryer, Dishwasher, Disposal, Ice Maker, Microwave, Refrigerator, Self Cleaning Oven, Wine Cooler, Washer
Features
- Attic, Wet Bar, Bookcases, Tray Ceiling(s), Ceiling Fan(s), Fireplace, Main Level Primary, Multiple Closets, Smooth Ceilings, Wired for Sound, Eat-in Kitchen, Pantry
- Flooring: Carpet, Ceramic Tile, Pavers, Stone, Wood
- Windows: Other, Screens
- Fireplace features: Fireplace Screen
Interior area
- Total interior livable area: 5,302 sqft
Property
Parking
- Total spaces: 3
- Parking features: Garage, Three Car Garage
- Garage spaces: 3
Features
- Stories: 2
- Patio & porch: Balcony, Patio
- Exterior features: Sprinkler/Irrigation, Patio, Rain Gutters
- Pool features: Community
- Has view: Yes
- View description: Golf Course, Lagoon
- Has water view: Yes
- Water view: Golf Course,Lagoon
Lot
- Size: 0.5 Acres
- Features: 1/4 to 1/2 Acre Lot
Details
- Parcel number: R60002300E01060000
- Special conditions: None
Construction
Type & style
- Home type: SingleFamily
- Architectural style: Two Story
- Property subtype: Single Family Residence
Materials
- Stucco
- Roof: Asphalt
Condition
- Year built: 1999
Details
- Builder model: Other
Utilities & green energy
- Water: Public
Community & HOA
Community
- Subdivision: Belfair
HOA
- Amenities included: Basketball Court, Bocce Court, Clubhouse, Dog Park, Fitness Center, Fire Pit, Golf Course, Picnic Area, Playground, Pickleball, Pool, Guard, Tennis Court(s)
Location
- Region: Bluffton
Financial & listing details
- Price per square foot: $320/sqft
- Tax assessed value: $1,389,300
- Annual tax amount: $4,860
- Date on market: 9/3/2026
- Listing terms: Cash,Conventional
Estimated market value
Not available
Estimated sales range
Not available
Not available
Price history
| Date | Event | Price |
|---|---|---|
| 9/3/2026 | Listed for sale | $1,695,000+709.1%$320/sqft |
Source:  REsides, Inc. #512709 Report a problem | ||
| 5/10/1996 | Sold | $209,500$40/sqft |
Source: Agent Provided Report a problem | ||
Public tax history
| Year | Property taxes | Tax assessment |
|---|---|---|
| 2025 | $4,860 -0.1% | $40,820 |
| 2024 | $4,864 0% | $40,820 |
| 2023 | $4,864 +9.8% | $40,820 +15% |
| 2022 | $4,430 +1.1% | $35,500 |
| 2021 | $4,383 | $35,500 |
| 2020 | -- | $35,500 |
| 2019 | $4,246 +2.5% | $35,500 |
| 2018 | $4,141 -7.4% | $35,500 |
| 2017 | $4,472 | $35,500 |
| 2016 | $4,472 | $35,500 |
| 2015 | $4,472 | $35,500 |
| 2014 | $4,472 | $35,500 |
| 2013 | $4,472 | $35,500 |
| 2010 | $4,472 +3.8% | -- |
| 2009 | $4,309 -5.8% | -- |
| 2008 | $4,575 -35.2% | $43,868 |
| 2007 | $7,061 0% | $43,868 |
| 2005 | $7,061 +3.3% | $43,868 +36.3% |
| 2003 | $6,836 | $32,196 |
| 2001 | -- | -- |
| 2000 | -- | $804,900 |
Find assessor info on the county website
Monthly payment
Est. payment
Payment breakdown
Explore the cost of this home by adjusting the details. Changes won't be saved.Climate risks
Neighborhood: 29910
Similar homes
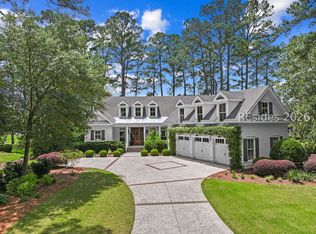
- $1,575,0004 bd5 ba4k sqft164 Summerton Drive, Bluffton, SC 29910For Sale
 MLS ID #508463, Diana Sroufe and Associates. REsides, Inc.
- $1,649,0004 bd5 ba3.6k sqft3 Hampton Lane, Bluffton, SC 29910For Sale
 MLS ID #513447, The Ussery Group. REsides, Inc.
- $1,375,0003 bd4 ba4.2k sqft275 Belfair Oaks Boulevard, Bluffton, SC 29910For Sale
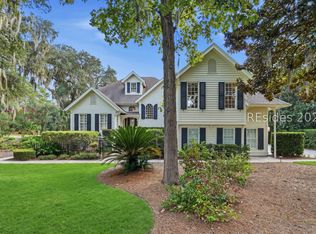 MLS ID #511347, Renee Vilcheck. REsides, Inc.
- $1,699,0004 bd4 ba3.2k sqft41 Sugar Mill Drive, Okatie, SC 29909For Sale
 MLS ID #512942, Lowcountry Specialists. REsides, Inc.
