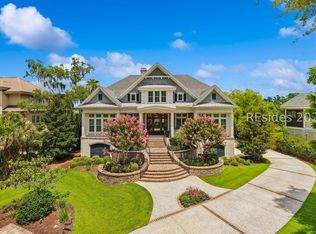
This premiere Belfair marsh front custom-built masterpiece was designed by Kermit Huggins and reflects his signature coastal elegant yet contemporary aesthetics. The home is situated on a private .74 acre lot with impeccable landscaping. A dramatic walk-up entrance introduces interiors defined by soaring ceilings, grand statement lighting, custom millwork, and wide-plank wood flooring throughout. The great room features an entire rear wall of glass framing expansive marsh views and remarkable sunrises. The primary suite is located on the main level. Defined yet open living spaces include a private office, media room, laundry room with integrated workspace, and abundant storage - including concealed storage hidden behind custom bookshelves. Elevator access services all levels. Four bedrooms, five full and one half baths. The lower level was conceived for entertaining on a grand scale with abundant covered living areas - opening to a heated pool, built-in grilling station with bar seating in the outdoor kitchen, gas fire pit and integrated bug misting system. A dedicated pool bath ensures seamless gatherings. Four-car garage plus two golf cart bays. Grand, yet grounded. Contemporary, yet timeless. A home where architecture meets the rhythm of the marsh. A rare opportunity to own a signature marsh front residence on Belfair.
For sale
Price cut: $100K (8/29)
$2,495,000
18 Belmont Drive, Bluffton, SC 29910
4beds
4,491sqft
Single Family Residence
Built in 2007
0.79 Acres Lot
$-- Zestimate®
$556/sqft
$-- HOA
What's special
Dedicated pool bathPrivate officeDramatic walk-up entranceGrand statement lightingMedia roomCustom millworkFour bedrooms
- 237 days
- 629
- 30
Zillow last checked:
Listing updated:
Listed by:
Diana Sroufe and Associates 843-368-7399,
Charter One Realty
Source: REsides, Inc.,MLS#: 504917
Facts & features
Interior
Bedrooms & bathrooms
- Bedrooms: 4
- Bathrooms: 6
- Full bathrooms: 5
- 1/2 bathrooms: 1
Primary bedroom
- Level: First
Heating
- Central, Heat Pump, Zoned
Cooling
- Central Air, Heat Pump, Window Unit(s)
Appliances
- Included: Convection Oven, Double Oven, Dryer, Dishwasher, Disposal, Ice Maker, Microwave, Refrigerator, Self Cleaning Oven, Stove, Wine Cooler, Washer, Tankless Water Heater, Water Purifier
Features
- Attic, Wet Bar, Bookcases, Built-in Features, Ceiling Fan(s), Cathedral Ceiling(s), Elevator, Fireplace, High Ceilings, Hot Tub/Spa, Main Level Primary, Multiple Closets, Pull Down Attic Stairs, Smooth Ceilings, Separate Shower, Unfinished Walls, Vaulted Ceiling(s), Wired for Sound, Window Treatments, Entrance Foyer, Eat-in Kitchen
- Flooring: Carpet, Tile, Wood
- Windows: Insulated Windows, Tinted Windows, Screens, Window Treatments
- Fireplace features: Fireplace Screen
Interior area
- Total interior livable area: 4,491 sqft
Video & virtual tour
Property
Parking
- Total spaces: 3
- Parking features: Three Car Garage, Golf Cart Garage, Oversized, Three or more Spaces
- Garage spaces: 3
Features
- Stories: 2
- Patio & porch: Balcony, Rear Porch, Front Porch, Patio, Porch, Screened
- Exterior features: Balcony, Enclosed Porch, Hot Tub/Spa, Sprinkler/Irrigation, Propane Tank - Owned, Paved Driveway, Porch, Propane Tank - Leased, Patio, Rain Gutters, Storage, Outdoor Grill
- Has private pool: Yes
- Pool features: Free Form, Heated, Other, Propane Heat, Private, Community
- Has view: Yes
- View description: Marsh View, River
- Has water view: Yes
- Water view: Marsh View,River
Lot
- Size: 0.79 Acres
- Features: 1/2 to 1 Acre Lot
Details
- Parcel number: R60002300E00950000
- Special conditions: None
Construction
Type & style
- Home type: SingleFamily
- Architectural style: Two Story
- Property subtype: Single Family Residence
Materials
- Stucco
- Roof: Metal
Condition
- Year built: 2007
Details
- Builder model: Custom
Utilities & green energy
- Water: Public
Green energy
- Energy efficient items: Water Heater
- Indoor air quality: Ventilation
Community & HOA
Community
- Security: Security System, Fire Alarm
- Subdivision: Belfair
HOA
- Amenities included: Bocce Court, Clubhouse, Dog Park, Fitness Center, Fire Pit, Golf Course, Garden Area, Playground, Pickleball, Pool, Restaurant, Guard, Tennis Court(s)
Location
- Region: Bluffton
Financial & listing details
- Price per square foot: $556/sqft
- Tax assessed value: $1,998,000
- Annual tax amount: $7,553
- Date on market: 3/3/2026
- Listing terms: Cash,Conventional
Estimated market value
Not available
Estimated sales range
Not available
Not available
Price history
| Date | Event | Price |
|---|---|---|
| 8/29/2026 | Price change | $2,495,000-3.9%$556/sqft |
Source:  REsides, Inc. #504917 Report a problem REsides, Inc. #504917 Report a problem | ||
| 6/29/2026 | Price change | $2,595,000-7.2%$578/sqft |
Source: REsides, Inc. #504917 Report a problem | ||
| 3/3/2026 | Listed for sale | $2,795,000+110.9%$622/sqft |
Source: REsides, Inc. #504917 Report a problem | ||
| 4/23/2019 | Sold | $1,325,000-11.4%$295/sqft |
Source: Public Record Report a problem | ||
| 3/12/2019 | Pending sale | $1,495,000$333/sqft |
Source: Charter One Realty #389029 Report a problem | ||
| 1/10/2019 | Listed for sale | $1,495,000$333/sqft |
Source: Charter One Realty #389029 Report a problem | ||
| 6/29/2018 | Listing removed | $1,495,000$333/sqft |
Source: Hilton Head Island MLS #382786 Report a problem | ||
| 6/11/2018 | Listed for sale | $1,495,000+288.3%$333/sqft |
Source: Hilton Head Island MLS #382786 Report a problem | ||
| 6/28/2005 | Sold | $385,000$86/sqft |
Source: Public Record Report a problem | ||
Public tax history
| Year | Property taxes | Tax assessment |
|---|---|---|
| 2025 | $7,553 -0.1% | $60,950 |
| 2024 | $7,559 0% | $60,950 |
| 2023 | $7,559 +9.1% | $60,950 +15% |
| 2022 | $6,930 +1.1% | $53,000 |
| 2021 | $6,856 | $53,000 |
| 2020 | -- | $53,000 -3.7% |
| 2019 | $6,645 +2.4% | $55,050 |
| 2018 | $6,488 -1.9% | $55,050 +15% |
| 2017 | $6,615 | $47,870 |
| 2016 | $6,615 | $47,870 |
| 2015 | $6,615 | $47,870 |
| 2014 | $6,615 | $47,870 |
| 2013 | $6,615 | $47,870 |
| 2010 | $6,615 +0.9% | -- |
| 2009 | $6,552 +1.3% | -- |
| 2008 | $6,466 +81.6% | $62,292 +192.2% |
| 2005 | $3,560 -1.9% | $21,318 -5% |
| 2004 | $3,628 +14% | $22,440 +55.8% |
| 2003 | $3,182 | $14,400 |
| 2001 | -- | -- |
| 2000 | -- | $240,000 |
Find assessor info on the county website
Monthly payment
Est. payment
Payment breakdown
Explore the cost of this home by adjusting the details. Changes won't be saved.Climate risks
Neighborhood: 29910
Similar homes
- $2,399,0004 bd5 ba4.9k sqft16 Whitehall Drive, Bluffton, SC 29910For Sale
 MLS ID #508626, Kevin King Associates. REsides, Inc.
 - $2,550,0005 bd7 ba5.6k sqft9 Wiggs Lane, Okatie, SC 29909For Sale
 MLS ID #513772, Janice Stephenson. REsides, Inc.
 - $1,695,0005 bd6 ba5.3k sqft243 Belfair Oaks Boulevard, Bluffton, SC 29910For Sale
 MLS ID #512709, Richard MacDonald and Associates. REsides, Inc.
 - $1,375,0003 bd4 ba4.2k sqft275 Belfair Oaks Boulevard, Bluffton, SC 29910For Sale
 MLS ID #511347, Renee Vilcheck. REsides, Inc.
