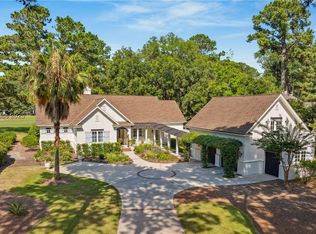
A refined luxury reѕіdеnce in Cοlletοn River Club offering exсeрtional design and elevated living. Soaring ceilings and elegant interiors are complemented by a whole-home sound system, central vacuum, and a dining room featuring a custom hand-painted mural. The 2024 renovated chef's kitchen showcases premium Thermador appliances, farmhouse sink, pot filler, wine cooler, and a large island with abundant storage and pop-up outlets. The adjacent bar area includes under-shelf lighting, refrigerator drawers, and a Scotsman ice maker, ideal for entertaining. The primary suite, also renovated in 2024, offers dual closets and a spa-inspired bath with a freestanding soaking tub. Upstairs, the oversized guest bedrooms provide exceptional flexibility and comfortably accommodate multiple occupants, creating the ultimate "grandkid paradise" with space for bunk beds and overnight guests. Each upstairs bathroom has also been beautifully remodeled. Additional highlights include a spacious laundry room with Maytag washer/dryer, sink, and storage. Enjoy tranquil lagoon views and picturesque sightlines of the 6th hole, along with a durable metal roof and a 2.5-car garage. Luxury Lowcountry living at its finest. Motivated Seller!
For sale
$2,399,000
16 Whitehall Drive, Bluffton, SC 29910
4beds
4,961sqft
Single Family Residence
Built in 2000
0.59 Acres Lot
$-- Zestimate®
$484/sqft
$-- HOA
What's special
Farmhouse sinkTranquil lagoon viewsDurable metal roofPremium thermador appliancesElegant interiorsPot fillerWine cooler
- 161 days
- 327
- 5
Zillow last checked:
Listing updated:
Listed by:
Kevin King Associates 843-384-9466,
Charter One Realty
Source: REsides, Inc.,MLS#: 508626
Facts & features
Interior
Bedrooms & bathrooms
- Bedrooms: 4
- Bathrooms: 5
- Full bathrooms: 4
- 1/2 bathrooms: 1
Primary bedroom
- Level: First
Heating
- Central, Electric, Heat Pump
Cooling
- Central Air, Electric, Heat Pump
Appliances
- Included: Double Oven, Dryer, Dishwasher, Disposal, Gas Range, Microwave, Range, Refrigerator, Self Cleaning Oven, Wine Cooler
Features
- Attic, Wet Bar, Bookcases, Built-in Features, Ceiling Fan(s), Fireplace, Jetted Tub, Main Level Primary, Multiple Closets, Smooth Ceilings, Separate Shower, Wired for Sound, Window Treatments, Central Vacuum, Entrance Foyer, Eat-in Kitchen, Pantry
- Flooring: Tile, Wood
- Windows: Insulated Windows, Window Treatments
- Fireplace features: Fireplace Screen
Interior area
- Total interior livable area: 4,961 sqft
Property
Parking
- Total spaces: 2
- Parking features: Garage, Two Car Garage, Golf Cart Garage
- Garage spaces: 2
Features
- Stories: 2
- Patio & porch: Rear Porch, Front Porch
- Exterior features: Sprinkler/Irrigation, Propane Tank - Owned, Paved Driveway, Porch, Propane Tank - Leased, Rain Gutters
- Pool features: Heated, Lap, Propane Heat, Community
- Has view: Yes
- View description: Golf Course, Lake
- Has water view: Yes
- Water view: Golf Course,Lake
Lot
- Size: 0.59 Acres
- Features: 1/2 to 1 Acre Lot
Details
- Parcel number: R60003300B01540000
- Special conditions: None
Construction
Type & style
- Home type: SingleFamily
- Architectural style: Two Story
- Property subtype: Single Family Residence
Materials
- Brick
- Roof: Metal
Condition
- Year built: 2000
Details
- Builder model: Custom
Utilities & green energy
- Water: Community/Coop, Public, Well
Green energy
- Indoor air quality: Ventilation
Community & HOA
Community
- Security: Security System, Fire Alarm, Smoke Detector(s)
- Subdivision: Colleton
HOA
- Amenities included: Basketball Court, Bocce Court, Business Center, Clubhouse, Dog Park, Fitness Center, Golf Course, Playground, Pickleball, Pool, RV/Boat Storage, Restaurant, Guard, Tennis Court(s), Trail(s)
Location
- Region: Bluffton
Financial & listing details
- Price per square foot: $484/sqft
- Tax assessed value: $1,600,000
- Annual tax amount: $23,924
- Date on market: 5/11/2026
- Listing terms: Cash,Conventional
Estimated market value
Not available
Estimated sales range
Not available
Not available
Price history
| Date | Event | Price |
|---|---|---|
| 6/29/2026 | Price change | $2,399,000-4%$484/sqft |
Source:  REsides, Inc. #508626 Report a problem REsides, Inc. #508626 Report a problem | ||
| 5/11/2026 | Listed for sale | $2,499,000+56.2%$504/sqft |
Source: REsides, Inc. #508626 Report a problem | ||
| 5/30/2023 | Sold | $1,600,000-10.9%$323/sqft |
Source: Public Record Report a problem | ||
| 4/3/2023 | Pending sale | $1,795,000$362/sqft |
Source: REsides, Inc. #429462 Report a problem | ||
| 11/15/2022 | Price change | $1,795,000-5.3%$362/sqft |
Source: REsides, Inc. #429462 Report a problem | ||
| 10/31/2022 | Listed for sale | $1,895,000$382/sqft |
Source: REsides, Inc. #429462 Report a problem | ||
| 10/17/2022 | Pending sale | $1,895,000$382/sqft |
Source: REsides, Inc. #429462 Report a problem | ||
| 9/24/2022 | Listed for sale | $1,895,000$382/sqft |
Source: REsides, Inc. #429462 Report a problem | ||
Public tax history
| Year | Property taxes | Tax assessment |
|---|---|---|
| 2025 | $23,924 +1.7% | $96,000 |
| 2024 | $23,521 +383% | $96,000 +147% |
| 2023 | $4,870 +9% | $38,870 +15% |
| 2022 | $4,469 +1.1% | $33,800 |
| 2021 | $4,421 | $33,800 |
| 2020 | -- | $33,800 |
| 2019 | $4,283 +2.5% | $33,800 |
| 2018 | $4,177 +32.9% | $33,800 +15% |
| 2017 | $3,142 | $29,390 |
| 2016 | $3,142 | $29,390 |
| 2015 | $3,142 | $29,390 |
| 2014 | $3,142 | $29,390 |
| 2013 | $3,142 | $29,390 |
| 2010 | $3,142 +3.8% | -- |
| 2009 | $3,028 -29.2% | -- |
| 2008 | $4,275 -35% | $40,944 |
| 2007 | $6,575 +0% | $40,944 |
| 2005 | $6,575 +3.6% | $40,944 |
| 2004 | $6,348 +12.6% | $40,944 +53% |
| 2003 | $5,640 | $26,768 |
| 2001 | -- | -- |
| 2000 | -- | $157,400 |
Find assessor info on the county website
Monthly payment
Est. payment
Payment breakdown
Explore the cost of this home by adjusting the details. Changes won't be saved.Climate risks
Neighborhood: 29910
Similar homes
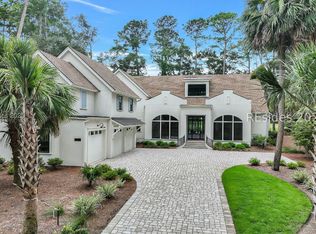
- $2,479,0005 bd7 ba7.1k sqft12 Hanover Way, Bluffton, SC 29910For Sale
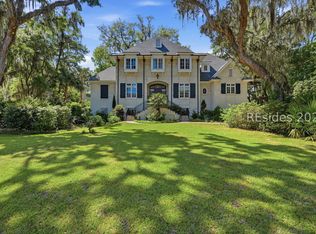 MLS ID #512894, Delcher & Delcher. REsides, Inc.
 - $1,895,0004 bd5 ba3.7k sqft7 Middleton Gardens Place, Bluffton, SC 29910For Sale
 MLS ID #509850, Kevin King Associates. REsides, Inc.
 - $2,395,0004 bd4 ba3k sqft12 Double Eagle Drive, Bluffton, SC 29910For Sale
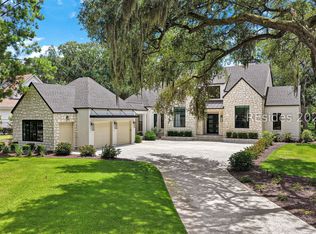 MLS ID #511792, Sara Huiss. REsides, Inc.
 - $2,495,0005 bd6 ba5.5k sqft128 Inverness Drive, Bluffton, SC 29910For Sale
 MLS ID #506566, Kevin King Associates. REsides, Inc.
