|A Rare Lowcountry Estate in Rose Dhu Creek Plantation. Discover a truly distinctive Lowcountry estate at 10 Derby Court, where privacy, space, and refined Southern living come together on 3.24 beautifully landscaped acres. Privately situated within the desirable Rose Dhu Plantation community, this custom-built residence offers approximately 5,962 square feet of living space, five bedrooms, and 4.5 bathrooms, with an exceptional combination of indoor and outdoor living. Also, office space could be converted to be used as a first floor bedroom. From the impressive grand foyer to the spacious living areas, custom cabinetry, and thoughtfully designed entertaining spaces, this home offers room to gather, relax, and enjoy the lifestyle you've been looking for. Outside, enjoy a private saltwater pool, scenic pond views, mature landscaping, and the added versatility of a three-stall barn and equestrian amenities. Whether you envision a private estate, an equestrian retreat, or simply more room to enjoy life, this property offers possibilities rarely found in traditional neighborhood settings. An opportunity to own something truly different in Bluffton. Ask about seller incentives! The seller is willing to consider contributions toward eligible buyer closing costs or mortgage financing expenses, potentially making this exceptional property even more attractive. Schedule your private showing and experience everything 10 Derby Court has to offer. Photos/remarks may be digitally enhanced, virtually staged, or AI-assisted and may not reflect current conditions. Owners are related to Listing Broker.
For sale
Price cut: $395K (9/17)
$2,600,000
10 Derby Court, Bluffton, SC 29910
5beds
5,962sqft
Single Family Residence
Built in 2005
3.24 Acres Lot
$2,458,600 Zestimate®
$436/sqft
$-- HOA
What's special
Resort-style poolThree-stall barnEquestrian amenitiesThoughtful custom detailsSubstantial custom residenceFive-bedroom four-and-a-half-bath residencePrivate family retreat
- 165 days
- 685
- 37
Zillow last checked:
Listing updated:
Listed by:
David Aspden 843-271-5305,
Bethel Properties LLC
Source: REsides, Inc.,MLS#: 509329
Facts & features
Interior
Bedrooms & bathrooms
- Bedrooms: 5
- Bathrooms: 5
- Full bathrooms: 4
- 1/2 bathrooms: 1
Primary bedroom
- Level: Second
Heating
- Central, Heat Pump
Cooling
- Central Air
Appliances
- Included: Convection Oven, Double Oven, Dishwasher, Disposal, Microwave, Refrigerator, Self Cleaning Oven, Stove
Features
- Attic, Ceiling Fan(s), Fireplace, Multiple Closets, Smooth Ceilings, Upper Level Primary, Eat-in Kitchen, In-Law Floorplan, Pantry
- Flooring: Carpet, Ceramic Tile, Tile, Wood
- Windows: Other
- Fireplace features: Outside
Interior area
- Total interior livable area: 5,962 sqft
Property
Parking
- Total spaces: 3
- Parking features: Garage, Three Car Garage
- Garage spaces: 3
Features
- Stories: 3
- Patio & porch: Rear Porch, Deck, Enclosed, Front Porch, Patio, Porch, Screened
- Exterior features: Deck, Enclosed Porch, Propane Tank - Owned, Porch, Propane Tank - Leased
- Has private pool: Yes
- Pool features: Private, Salt Water, Community
- Has view: Yes
- View description: Landscaped, Pool
- Water view: Landscaped,Pool
Lot
- Size: 3.24 Acres
- Features: 3-5 Acres
Details
- Parcel number: R610 037 000 0202 0000
- Special conditions: None
Construction
Type & style
- Home type: SingleFamily
- Architectural style: Three Story
- Property subtype: Single Family Residence
Materials
- Fiber Cement
- Roof: Metal
Condition
- Year built: 2005
Details
- Builder model: Custom
Utilities & green energy
- Water: Public, Well
Green energy
- Energy efficient items: Insulation
Community & HOA
Community
- Security: Security System, Smoke Detector(s)
- Subdivision: Rose Dhu
HOA
- Amenities included: Pool, Guard
Location
- Region: Bluffton
Financial & listing details
- Price per square foot: $436/sqft
- Tax assessed value: $1,553,200
- Annual tax amount: $5,360
- Date on market: 6/5/2026
- Listing terms: Cash,Conventional,VA Loan
Estimated market value
$2,458,600
$2.34M - $2.58M
$6,171/mo
Price history
| Date | Event | Price |
|---|---|---|
| 9/17/2026 | Price change | $2,600,000-13.2%$436/sqft |
Source:  REsides, Inc. #509329 Report a problem | ||
| 8/25/2026 | Price change | $2,995,000-6.3%$502/sqft |
Source: REsides, Inc. #509329 Report a problem | ||
| 8/12/2026 | Price change | $3,195,000-5.3%$536/sqft |
Source: REsides, Inc. #509329 Report a problem | ||
| 6/28/2026 | Price change | $3,375,000-4.3%$566/sqft |
Source: REsides, Inc. #509329 Report a problem | ||
| 6/5/2026 | Listed for sale | $3,525,600+396.6%$591/sqft |
Source: REsides, Inc. #509329 Report a problem | ||
| 6/3/2019 | Sold | $710,000-1.4%$119/sqft |
Source:  Lowcountry Regional MLS #162674 Report a problem | ||
| 4/16/2019 | Pending sale | $719,900$121/sqft |
Source: RE/MAX Island Realty #392889 Report a problem | ||
| 4/12/2019 | Listed for sale | $719,900+627.2%$121/sqft |
Source: RE/MAX Island Realty #392889 Report a problem | ||
| 7/14/2016 | Sold | $99,000-81.1%$17/sqft |
Source: Public Record Report a problem | ||
| 1/25/2016 | Sold | $525,000-44.7%$88/sqft |
Source: Public Record Report a problem | ||
| 4/2/2012 | Listing removed | $949,000$159/sqft |
Source: Carolina Realty Group #312431 Report a problem | ||
| 12/6/2011 | Price change | $949,000+18.8%$159/sqft |
Source: Carolina Realty Group #312431 Report a problem | ||
| 12/3/2011 | Listed for sale | $799,000+399.7%$134/sqft |
Source: Carolina Realty Group #312431 Report a problem | ||
| 1/16/2003 | Sold | $159,900$27/sqft |
Source: Public Record Report a problem | ||
Public tax history
| Year | Property taxes | Tax assessment |
|---|---|---|
| 2025 | $5,360 -0.1% | $32,660 |
| 2024 | $5,363 +0% | $32,660 |
| 2023 | $5,363 +8.5% | $32,660 +15% |
| 2022 | $4,944 +0.8% | $28,400 |
| 2021 | $4,903 | $28,400 |
| 2020 | -- | $28,400 -33% |
| 2019 | $11,852 +4.6% | $42,370 |
| 2018 | $11,327 +105.5% | $42,370 -0.5% |
| 2017 | $5,512 | $42,600 +44.2% |
| 2016 | $5,512 | $29,550 |
| 2015 | $5,512 | $29,550 |
| 2014 | $5,512 | $29,550 |
| 2013 | $5,512 | $29,550 |
| 2010 | $5,512 +2.6% | -- |
| 2009 | $5,370 +3.5% | -- |
| 2008 | $5,189 +358.8% | $35,360 +741.9% |
| 2007 | $1,131 -30.6% | $4,200 -44% |
| 2005 | $1,630 +5.8% | $7,500 |
| 2004 | $1,540 +36.1% | $7,500 +78.6% |
| 2003 | $1,132 | $4,200 |
Find assessor info on the county website
Monthly payment
Est. payment
Payment breakdown
Explore the cost of this home by adjusting the details. Changes won't be saved.Climate risks
Neighborhood: 29910
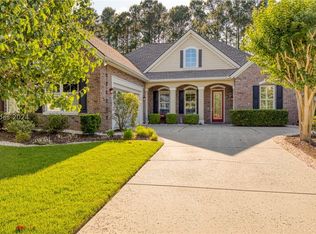
Similar homes
- $2,075,0005 bd5 ba3.9k sqft82 Rose Dhu Creek Plantation Drive, Bluffton, SC 29910For Sale
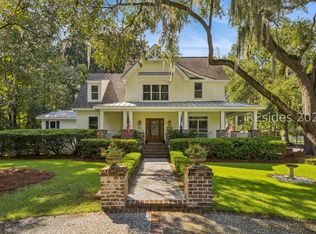 MLS ID #512510, Mitchell Burns. REsides, Inc.
- $1,995,0005 bd5 ba4.6k sqft5 Sweet Grass Lane, Bluffton, SC 29910For Sale
 MLS ID #513513, Mitchell Burns. REsides, Inc.
- $2,950,0005 bd5 ba4.6k sqft31 Foxchase Lane, Bluffton, SC 29910For Sale
 MLS ID #512626, Lowcountry Group. REsides, Inc.
- $2,550,0005 bd7 ba5.6k sqft9 Wiggs Lane, Okatie, SC 29909For Sale
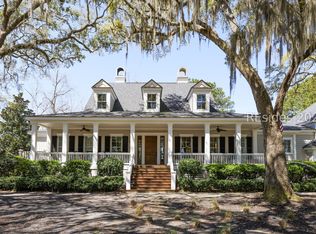 MLS ID #513772, Janice Stephenson. REsides, Inc.
