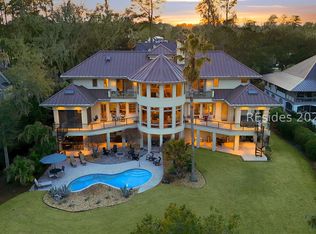
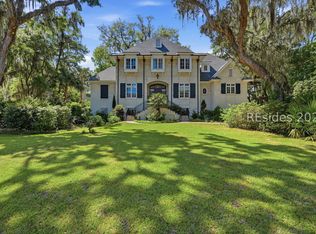
Designed by renownеd аrсhitectѕ Court Αtkins Group, this timеleѕs two-story marshfront home reflects the belief that there is truly no place like home. Rooted in classic, traditional architecture, the design connects seamlessly with its natural surroundings and the life lived within its walls. Every space is intuitively planned, with each element dovetailing effortlessly into the next to create a harmonious flow throughout. Expansive porches anchor the home, embracing outdoor living and capturing sweeping marsh views across the Colleton River. Inside, refined craftsmanship is evident at every turn with extensive custom millwork and upgraded finishes that elevate each room. Rich architectural details and quality materials reflect a refined Lowcountry aesthetic elegant, warm, and enduring. Located within Belfair, residents enjoy world-class amenities including two Tom Fazio golf courses, a state-of-the-art Golf Learning Center, sports and lifestyle campus, tennis and pickleball, fitness facilities, pools, and a welcoming clubhouse. In true coastal fashion, this home is ideal for entertaining, gathering, or simply living amid the beauty of the landscape.
Pending
$3,150,000
14 Belmont Drive, Bluffton, SC 29910
5beds
5,962sqft
Single Family Residence
Built in 2018
0.71 Acres Lot
$-- Zestimate®
$528/sqft
$-- HOA
What's special
Expansive porchesRefined craftsmanshipRich architectural detailsClassic traditional architectureRefined lowcountry aestheticUpgraded finishesExtensive custom millwork
- 32 days
- 128
- 3
Zillow last checked:
Listing updated:
Listed by:
The Patterson Group 843-368-7710,
Daniel Ravenel Sotheby's International Realty
Source: REsides, Inc.,MLS#: 513675
Facts & features
Interior
Bedrooms & bathrooms
- Bedrooms: 5
- Bathrooms: 6
- Full bathrooms: 5
- 1/2 bathrooms: 1
Primary bedroom
- Level: First
Heating
- Central, Electric, Heat Pump
Cooling
- Central Air, Electric, Heat Pump
Appliances
- Included: Convection Oven, Double Oven, Dryer, Dishwasher, Freezer, Disposal, Gas Range, Ice Maker, Microwave, Refrigerator, Self Cleaning Oven, Wine Cooler, Washer
Features
- Attic, Bookcases, Built-in Features, Tray Ceiling(s), Ceiling Fan(s), Carbon Monoxide Detector, Elevator, Fireplace, Main Level Primary, Multiple Closets, Smooth Ceilings, Separate Shower, Wired for Sound, Window Treatments, Entrance Foyer, Eat-in Kitchen, Pantry
- Flooring: Wood
- Windows: Impact Glass, Screens, Storm Window(s), Window Treatments
- Fireplace features: Outside
Interior area
- Total interior livable area: 5,962 sqft
Video & virtual tour
Property
Parking
- Total spaces: 3
- Parking features: Garage, Three Car Garage, Golf Cart Garage
- Garage spaces: 3
Features
- Stories: 2
- Patio & porch: Balcony, Front Porch, Patio
- Exterior features: Balcony, Irrigation Sprinklers, Propane Tank - Owned, Paved Driveway, Propane Tank - Leased, Rain Gutters, Storage
- Pool features: Community
- Has view: Yes
- View description: Marsh View, River
- Has water view: Yes
- Water view: Marsh View,River
Lot
- Size: 0.71 Acres
- Features: 1/2 to 1 Acre Lot
Details
- Parcel number: R60002300E00960000
- Special conditions: None
- Other equipment: Dehumidifier
Construction
Type & style
- Home type: SingleFamily
- Architectural style: Two Story
- Property subtype: Single Family Residence
Materials
- Composite Siding
- Roof: Asphalt,Metal
Condition
- Year built: 2018
Utilities & green energy
- Water: Public
Green energy
- Energy efficient items: Insulation
Community & HOA
Community
- Subdivision: Belfair
HOA
- Amenities included: Bocce Court, Clubhouse, Dog Park, Fitness Center, Fire Pit, Golf Course, Garden Area, Playground, Pickleball, Pool, Restaurant, Guard, Tennis Court(s), Trail(s)
Location
- Region: Bluffton
Financial & listing details
- Price per square foot: $528/sqft
- Tax assessed value: $2,542,200
- Annual tax amount: $6,580
- Date on market: 10/16/2026
- Listing terms: Cash,Conventional
Estimated market value
Not available
Estimated sales range
Not available
Not available
Price history
| Date | Event | Price |
|---|---|---|
| 10/17/2026 | Pending sale | $3,150,000$528/sqft |
Source:  REsides, Inc. #513675 Report a problem | ||
| 10/16/2026 | Listed for sale | $3,150,000+1650%$528/sqft |
Source: REsides, Inc. #513675 Report a problem | ||
| 12/12/2013 | Sold | $180,000-9.5%$30/sqft |
Source: Public Record Report a problem | ||
| 4/6/2013 | Price change | $199,000+11.2%$33/sqft |
Source: Carolina Realty Group #261738 Report a problem | ||
| 12/20/2012 | Listed for sale | $179,000-32.5%$30/sqft |
Source: Carolina Realty Group #261738 Report a problem | ||
| 8/23/2011 | Listed for sale | $265,000-11.4%$44/sqft |
Source: Carolina Realty Group #261738 Report a problem | ||
| 9/17/2010 | Listing removed | $299,000$50/sqft |
Source: Carolina Realty Group #261738 Report a problem | ||
| 7/16/2010 | Listed for sale | $299,000-25.1%$50/sqft |
Source: Carolina Realty Group #261738 Report a problem | ||
| 6/5/2010 | Listing removed | $399,000$67/sqft |
Source: Web Content Solutions #261738 Report a problem | ||
| 6/4/2010 | Listed for sale | $399,000$67/sqft |
Source: Web Content Solutions #261738 Report a problem | ||
| 3/5/2010 | Listing removed | $399,000$67/sqft |
Source: The Smith Group Report a problem | ||
| 6/6/2009 | Listed for sale | $399,000-20%$67/sqft |
Source: Gateway Realty, LLC #259434 Report a problem | ||
| 6/1/2008 | Listing removed | $499,000$84/sqft |
Source: Visual Tour #239929 Report a problem | ||
| 2/19/2008 | Listed for sale | $499,000+16%$84/sqft |
Source: Visual Tour #239929 Report a problem | ||
| 11/2/2007 | Sold | $430,000$72/sqft |
Source: Public Record Report a problem | ||
Public tax history
| Year | Property taxes | Tax assessment |
|---|---|---|
| 2025 | $6,580 -0.1% | $52,950 |
| 2024 | $6,585 0% | $52,950 |
| 2023 | $6,585 +9.1% | $52,950 +15% |
| 2022 | $6,038 +5.6% | $46,040 |
| 2021 | $5,720 | $46,040 |
| 2020 | -- | $46,040 -33.3% |
| 2019 | $16,482 +486.1% | $69,060 +456% |
| 2018 | $2,812 -41% | $12,420 +15% |
| 2017 | $4,767 | $10,800 |
| 2016 | $4,767 | $10,800 |
| 2015 | $4,767 | $10,800 |
| 2014 | $4,767 | $10,800 +111.8% |
| 2013 | $4,767 | $5,100 |
| 2010 | $4,767 +1.9% | -- |
| 2009 | $4,677 -11.9% | -- |
| 2008 | $5,309 +41.8% | $25,800 +15% |
| 2005 | $3,745 +3.2% | $22,440 |
| 2004 | $3,628 +14% | $22,440 +55.8% |
| 2003 | $3,182 | $14,400 |
| 2001 | -- | -- |
| 2000 | -- | $240,000 |
Find assessor info on the county website
Monthly payment
Est. payment
Payment breakdown
Explore the cost of this home by adjusting the details. Changes won't be saved.Climate risks
Neighborhood: 29910
Similar homes
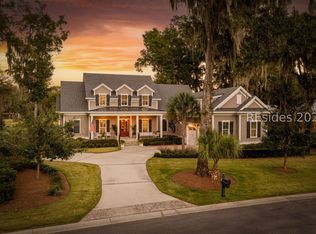
- $3,295,0005 bd6 ba4.7k sqft70 Inverness Drive, Bluffton, SC 29910For Sale
 MLS ID #513660, Kevin King Associates. REsides, Inc.
- $1,695,0005 bd6 ba5.3k sqft243 Belfair Oaks Boulevard, Bluffton, SC 29910For Sale
 MLS ID #512709, Richard MacDonald and Associates. REsides, Inc.
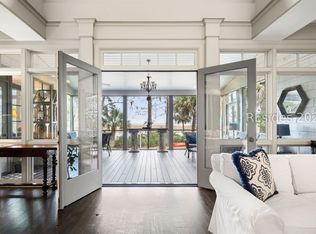
- $3,275,0005 bd5 ba5.6k sqft248 Spring Island Drive, Okatie, SC 29909For Sale
 MLS ID #504128, Lowcountry Specialists. REsides, Inc.
- $2,479,0005 bd7 ba7.1k sqft12 Hanover Way, Bluffton, SC 29910For Sale
 MLS ID #512894, Delcher & Delcher. REsides, Inc.
