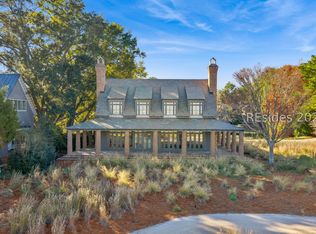
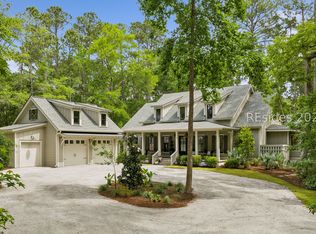
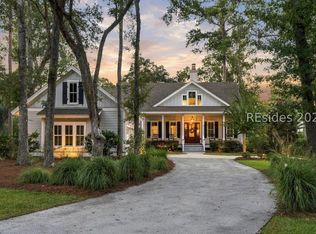
Set along the 18th hole οf Οld Τabby Lіnks, thіs refined, Lowcοuntry‐inspired home captures sweeping views across the fairway to the marsh and the waters of the Chechessee and Colleton Rivers. Its southeast orientation is spectacular, bringing sunrises over the marsh, light-filled rooms throughout the day, and gentle breezes off the water. Inside, 3,062 heated square feet unfold in an open and airy plan with three bedrooms and three baths. Clean-lined contemporary architecture meets Craftsman-influenced detail, with rich hardwood, natural stone, white washed shiplap, and dark-stained cabinetry creating layered textures in a warm, earth-toned palette. A stucco fireplace anchors the living area, and gas fireplaces add comfort on cool evenings. The kitchen is made for entertaining, with Jenn Air appliances, a double oven, and a wine refrigerator. Step out to the screened porch, fire up the outdoor grill, or unwind in the hot tub as the light changes over the marsh. Thoughtful conveniences are found throughout: an elevator, impact glass windows, automatic shades, a whole house sound system, instant hot water, and two HVAC units. Clad in cedar shake and beautifully maintained, the home is as substantial as it is elegant. Old Tabby Links neighborhood is one of Spring Island's most sought-after neighborhoods. The home's location puts the clubhouse, learning center, practice range, and 1st and 10th tees all within easy walking distance. Sophisticated yet inviting, this is timeless Spring Island living.
For sale
$3,250,000
14 Tabby Links Lane, Okatie, SC 29909
3beds
3,062sqft
Single Family Residence
Built in 2019
0.25 Acres Lot
$-- Zestimate®
$1,061/sqft
$2,000/mo HOA
What's special
Instant hot waterCraftsman-influenced detailHot tubTwo hvac unitsClean-lined contemporary architectureDouble ovenScreened porch
- 21 days
- 561
- 28
Zillow last checked:
Listing updated:
Listed by:
The Broadhurst Group 843-837-7773,
EXP Realty LLC,
Franklin Newell 843-252-7099,
EXP Realty LLC
Source: REsides, Inc.,MLS#: 513575
Facts & features
Interior
Bedrooms & bathrooms
- Bedrooms: 3
- Bathrooms: 4
- Full bathrooms: 3
- 1/2 bathrooms: 1
Primary bedroom
- Level: Second
Heating
- Central, Heat Pump
Cooling
- Central Air, Electric, Heat Pump
Appliances
- Included: Convection Oven, Double Oven, Dryer, Dishwasher, Disposal, Ice Maker, Microwave, Range, Refrigerator, Wine Cooler, Washer, Tankless Water Heater
Features
- Wet Bar, Tray Ceiling(s), Ceiling Fan(s), Carbon Monoxide Detector, Elevator, Fireplace, Hot Tub/Spa, Multiple Closets, Smooth Ceilings, Upper Level Primary, Wired for Sound, Central Vacuum
- Flooring: Tile, Wood
- Windows: Impact Glass
Interior area
- Total interior livable area: 3,062 sqft
Video & virtual tour
Property
Parking
- Parking features: Carport, Two Spaces
Features
- Stories: 2
- Patio & porch: Rear Porch, Patio, Porch, Screened
- Exterior features: Enclosed Porch, Hot Tub/Spa, Irrigation Sprinklers, Propane Tank - Owned, Porch, Propane Tank - Leased, Storm/Security Shutters, Outdoor Grill
- Pool features: None, Community
- Has view: Yes
- View description: Golf Course, Marsh View
- Has water view: Yes
- Water view: Golf Course,Marsh View
Lot
- Size: 0.25 Acres
- Features: 1/4 to 1/2 Acre Lot
Details
- Parcel number: R60001600A00210000
- Special conditions: None
Construction
Type & style
- Home type: SingleFamily
- Architectural style: Two Story
- Property subtype: Single Family Residence
Materials
- Brick, Wood Siding
- Roof: Metal
Condition
- Year built: 2019
Utilities & green energy
- Water: Community/Coop, Public, Private
Community & HOA
Community
- Security: Smoke Detector(s)
- Subdivision: Spring Island
HOA
- Amenities included: Clubhouse, Dock, Dog Park, Fitness Center, Fire Pit, Golf Course, Garden Area, Gazebo, Playground, Pickleball, Pool, RV/Boat Storage, Restaurant, Guard, Tennis Court(s), Trail(s)
- HOA fee: $2,000 monthly
Location
- Region: Okatie
Financial & listing details
- Price per square foot: $1,061/sqft
- Tax assessed value: $2,778,800
- Annual tax amount: $7,133
- Date on market: 10/24/2026
- Listing terms: Cash,Conventional
Estimated market value
Not available
Estimated sales range
Not available
Not available
Price history
| Date | Event | Price |
|---|---|---|
| 10/24/2026 | Listed for sale | $3,250,000+1226.5%$1,061/sqft |
Source: eXp Realty #198619 Report a problem | ||
| 5/9/2016 | Sold | $245,000$80/sqft |
Source: Public Record Report a problem | ||
Public tax history
| Year | Property taxes | Tax assessment |
|---|---|---|
| 2025 | $7,133 -0.1% | $59,790 |
| 2024 | $7,139 -3.3% | $59,790 |
| 2023 | $7,382 -62.9% | $59,790 +15% |
| 2022 | $19,891 +2.2% | $51,990 -33.3% |
| 2021 | $19,470 | $77,980 |
| 2020 | -- | $77,980 +430.5% |
| 2019 | $3,508 +5.5% | $14,700 |
| 2018 | $3,324 -53.8% | $14,700 |
| 2017 | $7,188 | $14,700 -28.9% |
| 2016 | $7,188 | $20,670 |
| 2015 | $7,188 | $20,670 |
| 2014 | $7,188 | $20,670 |
| 2013 | $7,188 | $20,670 |
| 2010 | $7,188 +1.9% | -- |
| 2009 | $7,052 -4.6% | -- |
| 2008 | $7,392 +4.3% | $36,000 |
| 2007 | $7,085 +18.3% | $36,000 |
| 2005 | $5,991 +3% | $36,000 |
| 2004 | $5,814 +40.1% | $36,000 +91.4% |
| 2003 | $4,152 | $18,810 |
| 2001 | -- | -- |
| 2000 | -- | $313,500 |
Find assessor info on the county website
Monthly payment
Est. payment
Payment breakdown
Explore the cost of this home by adjusting the details. Changes won't be saved.Climate risks
Neighborhood: 29909

Similar homes
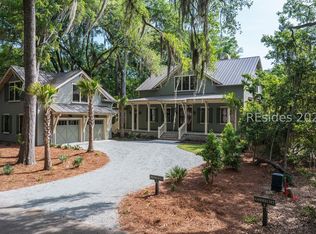
- $2,795,0003 bd4 ba2.7k sqft16 Old Tabby Road, Okatie, SC 29909New Construction
 MLS ID #513263, The Broadhurst Group. REsides, Inc.
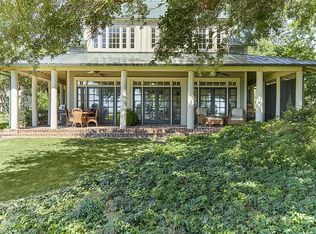
- $2,600,0003 bd4 ba3k sqft295 Spring Island Drive, Okatie, SC 29909For Sale
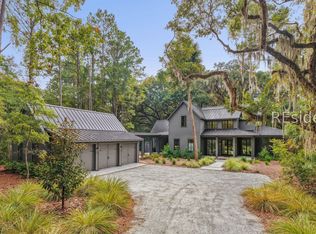 MLS ID #514082, William Stenack. REsides, Inc.
- $2,695,0004 bd5 ba3.6k sqft12 Bee Tree Drive, Okatie, SC 29909For Sale
 MLS ID #508345, William Stenack. REsides, Inc.
- $1,699,0004 bd5 ba3.4k sqft48 Rice Mill Road, Okatie, SC 29909For Sale
 MLS ID #513161, Stacy Applegate. REsides, Inc.
