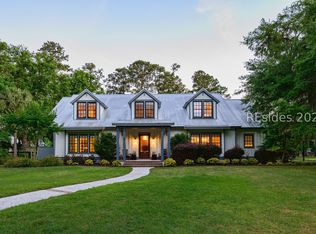
Nestled within The Point and offered with a Tier 1 Golf Membership, 49 Myrtle View Street is a timeless Lowcountry residence where gracious architecture, thoughtful craftsmanship, and effortless indoor-outdoor living come together. Built by Boyden Construction and designed by Spivey & Woods Architects, this three-bedroom home is framed by lush, mature native landscaping that creates a sense of privacy and tranquility. A welcoming covered front porch, accented with brick and built-in swings, sets the tone for the warm and inviting interiors. Hardwood floors and custom millwork extend throughout the home, while a dedicated office with built-in bookshelves offers a refined space for work or quiet retreat. At the heart of the home, the beautifully appointed kitchen features a Wolf six-burner gas range, pot filler, farmhouse sink, paneled appliances, and an expansive island with built-in microwave. A well-equipped back kitchen adds an ice maker, sink, pantry, and additional refrigerator for effortless entertaining and everyday convenience. The dining room, with its custom built-in bench overlooking the backyard, provides an intimate setting for gatherings, while the living room centers around a gas fireplace that invites lingering conversations. The first-floor primary suite is a private retreat with two walk-in closets and a generous ensuite bath featuring a standing shower, soaking tub, and oversized vanity. Upstairs, two spacious guest suites each offer dual closets, including a cedar closet, along with private ensuite baths. A sophisticated wet bar with drink refrigerator, sink, and two temperature-controlled wine coolers complements the flexible media and loft space, which includes a sliding barn door, dedicated desk area, and half bath. Outside, a screened porch with built-in heaters extends the living space into the seasons, while a brick patio with built-in grill and fire pit creates an ideal setting for relaxed Lowcountry evenings. A brick driveway and beautifully established landscape complete the property. With its inviting spaces, exceptional finishes, and private outdoor setting, 49 Myrtle View Street offers a distinctive expression of Lowcountry living in The Point.
For sale
$3,695,000
49 Myrtle View Street, Bluffton, SC 29910
3beds
4,349sqft
Single Family Residence
Built in 2007
0.43 Acres Lot
$3,493,000 Zestimate®
$850/sqft
$-- HOA
What's special
Farmhouse sinkWelcoming covered front porchHalf bathPrivate ensuite bathsWell-equipped back kitchenDedicated desk areaBeautifully appointed kitchen
- 26 days
- 865
- 32
Likely to sell faster than
Zillow last checked:
Listing updated:
Listed by:
Bryan Byrne 843-247-3374,
Palmetto Bluff Real Estate Co
Source: REsides, Inc.,MLS#: 512650
Facts & features
Interior
Bedrooms & bathrooms
- Bedrooms: 3
- Bathrooms: 5
- Full bathrooms: 3
- 1/2 bathrooms: 2
Primary bedroom
- Level: First
Heating
- Central
Cooling
- Central Air
Appliances
- Included: Dryer, Dishwasher, Disposal, Gas Range, Ice Maker, Microwave, Oven, Refrigerator, Wine Cooler, Washer
Features
- Attic, Wet Bar, Bookcases, Built-in Features, Ceiling Fan(s), Fireplace, Main Level Primary, Multiple Closets, Smooth Ceilings, Separate Shower, Entrance Foyer, Loft, Pantry
- Flooring: Carpet, Tile, Wood
- Windows: Insulated Windows
- Fireplace features: Outside
Interior area
- Total interior livable area: 4,349 sqft
Video & virtual tour
Property
Parking
- Total spaces: 2
- Parking features: Garage, Two Car Garage, Golf Cart Garage
- Garage spaces: 2
Features
- Stories: 2
- Patio & porch: Rear Porch, Patio, Porch, Screened
- Exterior features: Enclosed Porch, Sprinkler/Irrigation, Porch, Patio, Outdoor Grill
- Pool features: Community
- Has view: Yes
- View description: Landscaped
- Water view: Landscaped
Lot
- Size: 0.43 Acres
- Features: 1/4 to 1/2 Acre Lot
Details
- Parcel number: R61404500002330000
- Special conditions: None
Construction
Type & style
- Home type: SingleFamily
- Architectural style: Two Story
- Property subtype: Single Family Residence
Materials
- Composite Siding
- Roof: Metal
Condition
- Year built: 2007
Details
- Builder model: Other
Utilities & green energy
- Water: Public
Community & HOA
Community
- Security: Smoke Detector(s)
- Subdivision: Palmetto Bluff
HOA
- Amenities included: Basketball Court, Bocce Court, Marina, Boat Ramp, Clubhouse, Dock, Dog Park, Fitness Center, Garden Area, Playground, Pickleball, Pool, RV/Boat Storage, Restaurant, Guard, Spa/Hot Tub, Tennis Court(s), Trail(s)
Location
- Region: Bluffton
Financial & listing details
- Price per square foot: $850/sqft
- Tax assessed value: $1,841,600
- Annual tax amount: $25,206
- Date on market: 9/2/2026
- Listing terms: Cash,Conventional
Estimated market value
$3,493,000
$3.32M - $3.67M
Not available
Price history
| Date | Event | Price |
|---|---|---|
| 9/2/2026 | Listed for sale | $3,695,000+131.7%$850/sqft |
Source:  REsides, Inc. #512650 Report a problem REsides, Inc. #512650 Report a problem | ||
| 2/8/2017 | Sold | $1,595,000-5.9%$367/sqft |
Source: Public Record Report a problem | ||
| 12/3/2007 | Sold | $1,695,000+239.7%$390/sqft |
Source: Public Record Report a problem | ||
| 10/9/2006 | Sold | $499,000$115/sqft |
Source: Public Record Report a problem | ||
| 6/12/2006 | Sold | $499,000+69.2%$115/sqft |
Source: Public Record Report a problem | ||
| 5/17/2004 | Sold | $295,000$68/sqft |
Source: Public Record Report a problem | ||
Public tax history
| Year | Property taxes | Tax assessment |
|---|---|---|
| 2025 | $25,206 +1.5% | $88,130 |
| 2024 | $24,836 +0% | $88,130 |
| 2023 | $24,836 +9.9% | $88,130 +15% |
| 2022 | $22,594 +1.9% | $76,630 |
| 2021 | $22,179 | $76,630 |
| 2020 | -- | $76,630 |
| 2019 | $21,260 +4.5% | $76,630 |
| 2018 | $20,342 +123.8% | $76,630 +15% |
| 2017 | $9,091 | $66,640 +50% |
| 2016 | $9,091 | $44,420 |
| 2015 | $9,091 | $44,420 |
| 2014 | $9,091 | $44,420 |
| 2013 | $9,091 | $44,420 |
| 2010 | $9,091 +2.7% | -- |
| 2009 | $8,855 -9.8% | -- |
| 2008 | $9,815 +129.9% | $67,800 +276.7% |
| 2007 | $4,269 | $18,000 |
Find assessor info on the county website
Monthly payment
Est. payment
Payment breakdown
Explore the cost of this home by adjusting the details. Changes won't be saved.Climate risks
Neighborhood: 29910

Similar homes
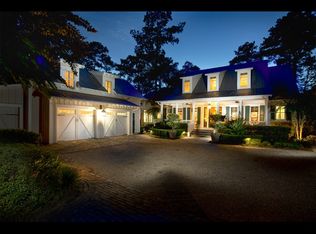
- $3,895,0004 bd5 ba4.4k sqft18 High Hope Way, Bluffton, SC 29910For Sale
 MLS ID #511923, Bryan Byrne. REsides, Inc.
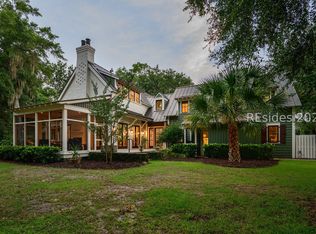
 - $3,950,0004 bd6 ba3.5k sqft7 Bells Park N, Bluffton, SC 29910For Sale
 MLS ID #511198, Palmetto Fine Homes. REsides, Inc.
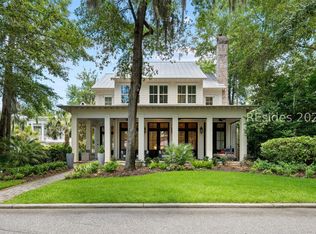
 - $3,925,0005 bd4 ba3.4k sqft107 Myrtle Island Road, Bluffton, SC 29910For Sale
 MLS ID #501665, The Maxey Team. REsides, Inc.
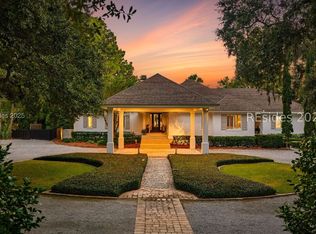
 - $4,125,0005 bd7 ba4.8k sqft32 Gilded Street, Bluffton, SC 29910For Sale
 MLS ID #508840, Bryan Byrne. REsides, Inc.
